Located in the desirable Rancho Bella Vista neighborhood of eastern Murrieta, this spacious 5-bedroom, 3-bath home offers a versatile floor plan and exceptional conveniences. The bright, open kitchen features quartz countertops, a center island, and an upgraded Bluetooth-connected oven. The kitchen flows seamlessly into the eating area and welcoming family room with a cozy fireplace, creating a warm gathering space for holidays and celebrations. A main-floor bedroom and full bath provide flexibility for guests or multi-gen living, along with a separate laundry room. Upstairs, a generous bonus room provides space for a game room, media lounge, or extra entertaining area - allowing gatherings to happen both upstairs and downstairs simultaneously. The spacious primary suite features a soaking tub, dual vanities, and walk-in closet. Plantation shutters throughout add timeless style, while dual-zone A/C systems enhance comfort and efficiency. The private backyard features mature landscaping and an Aluma-Wood style patio cover with lighting and a ceiling fan, creating a comfortable outdoor living area. Located just minutes from shopping, dining, top-rated schools, and the renowned wineries of Temecula Valley Wine Country, as well as recreational amenities at the Valley-Wide Recreation Center, this home offers the best of Murrieta living.
Sold for $700,000
Listed by: Century 21 Masters • Michelle Weaver • Contact: 888-862-1194
Bought with: eXp Realty of Southern CA
$700,000
38236 Hermosa Ct, Murrieta, CA 92563
5beds
3,113sqft
Single Family Residence
Built in 2004
5,663 Square Feet Lot
$701,000 Zestimate®
$225/sqft
$3,764 Estimated rent
Home value
$701,000
$666,000 - $736,000
$3,764/mo
Zestimate® history
Owner options
List your home for rent
$3,764/mo
Rent Zestimate®
Find your next renter with Zillow Rental Manager. Plus, with online applications, you can quickly screen prospective tenants – for free.
$3,764/mo
Rent Zestimate®
Refinance and save
$4,514/mo
Est. payment
Refinancing to a lower rate could help reduce your monthly payments and save thousands over the life of the loan.
$4,514/mo
Est. payment
Explore your selling options
Work with a Zillow partner agent
Leverage their expertise and Zillow's premium Showcase listings to get your home seen by more buyers.
Get startedList with your own agent
Get your home in front of millions of buyers by listing it on Zillow.
Learn how to do itSell it yourself
Take full control of how buyers see your home on Zillow by listing For Sale by Owner (FSBO).
List your homeWhat's special
Cozy fireplacePrivate backyardMature landscapingCenter islandSpacious primary suiteUpgraded bluetooth-connected ovenQuartz countertops
Zillow last checked:
Listing updated:
Listed by:
Michelle Weaver DRE #01965837 951-704-3953,
Century 21 Masters
Bought with:
Mike Stine, DRE #02022022
eXp Realty of Southern CA
Source: CRMLS,MLS#: SW26044776 Originating MLS: California Regional MLS
Originating MLS: California Regional MLSFacts & features
Interior
Bedrooms & bathrooms
- Bedrooms: 5
- Bathrooms: 3
- Full bathrooms: 3
- Main level bathrooms: 1
- Main level bedrooms: 1
Rooms
- Room types: Bonus Room, Bedroom, Family Room, Great Room, Kitchen, Laundry, Loft, Other, Pantry, Dining Room
Bedroom
- Features: Bedroom on Main Level
Bathroom
- Features: Bathtub, Dual Sinks, Full Bath on Main Level, Soaking Tub, Separate Shower, Vanity, Walk-In Shower
Kitchen
- Features: Kitchen Island, Kitchen/Family Room Combo, Quartz Counters, Walk-In Pantry
Other
- Features: Walk-In Closet(s)
Pantry
- Features: Walk-In Pantry
Heating
- Central, Fireplace(s)
Cooling
- Central Air, Dual, Zoned
Appliances
- Included: 6 Burner Stove, Convection Oven, Disposal, Gas Range, Microwave, Water Heater
- Laundry: Laundry Room
Features
- Ceiling Fan(s), Separate/Formal Dining Room, Open Floorplan, Pantry, Quartz Counters, Bedroom on Main Level, Loft, Walk-In Pantry, Walk-In Closet(s)
- Flooring: Carpet, Tile
- Windows: Plantation Shutters
- Has fireplace: Yes
- Fireplace features: Family Room
- Common walls with other units/homes: No Common Walls
Interior area
- Total interior livable area: 3,113 sqft
Property
Parking
- Total spaces: 4
- Parking features: Direct Access, Garage Faces Front, Garage, Oversized
- Attached garage spaces: 2
- Uncovered spaces: 2
Features
- Levels: Two
- Stories: 2
- Entry location: 1
- Patio & porch: Covered, Patio
- Pool features: None
- Spa features: None
- Fencing: Block,Good Condition,Wood
- Has view: Yes
- View description: None
Lot
- Size: 5,663 Square Feet
- Features: Corner Lot, Cul-De-Sac
Details
- Parcel number: 964381025
- Special conditions: Trust
Construction
Type & style
- Home type: SingleFamily
- Architectural style: Mediterranean
- Property subtype: Single Family Residence
Materials
- Stucco
- Foundation: Slab
- Roof: Flat Tile
Condition
- New construction: No
- Year built: 2004
Utilities & green energy
- Sewer: Public Sewer
- Water: Public
- Utilities for property: Electricity Connected, Natural Gas Connected, Phone Connected, Sewer Connected, Water Connected
Community & HOA
Community
- Features: Curbs, Park, Street Lights, Sidewalks
- Security: Smoke Detector(s)
HOA
- Has HOA: Yes
- Amenities included: Playground
- HOA fee: $40 monthly
- HOA name: Rancho Bella Vista
- HOA phone: 888-354-8322
Location
- Region: Murrieta
Financial & listing details
- Price per square foot: $225/sqft
- Tax assessed value: $484,539
- Annual tax amount: $7,179
- Date on market: 3/13/2026
- Cumulative days on market: 1 day
- Listing terms: Submit
Price history
| Date | Event | Price |
|---|---|---|
| 6/15/2026 | Sold | $700,000+0.7%$225/sqft |
Source:  CRMLS #SW26044776 Report a problem CRMLS #SW26044776 Report a problem | ||
| 3/14/2026 | Pending sale | $695,000$223/sqft |
Source: CRMLS #SW26044776 Report a problem | ||
| 3/13/2026 | Listed for sale | $695,000+66.5%$223/sqft |
Source: CRMLS #SW26044776 Report a problem | ||
| 4/14/2017 | Sold | $417,500-0.6%$134/sqft |
Source: Public Record Report a problem | ||
| 3/15/2017 | Pending sale | $419,999$135/sqft |
Source: Redfin Corporation #SW17047983 Report a problem | ||
| 3/9/2017 | Listed for sale | $419,999+11.4%$135/sqft |
Source: Redfin Corporation #SW17047983 Report a problem | ||
| 10/21/2014 | Sold | $377,000+1.9%$121/sqft |
Source: Public Record Report a problem | ||
| 9/6/2014 | Listed for sale | $370,000+37.1%$119/sqft |
Source: Coldwell Banker #OC14192103 Report a problem | ||
| 7/21/2012 | Listing removed | $269,900-1.9%$87/sqft |
Source: Keller Williams - Temecula Valley #T12008125 Report a problem | ||
| 3/14/2012 | Sold | $275,000+1.9%$88/sqft |
Source: Public Record Report a problem | ||
| 1/20/2012 | Listed for sale | $269,900+12.5%$87/sqft |
Source: Keller Williams RE-Tem Valley #T12008125 Report a problem | ||
| 7/24/2009 | Sold | $240,000-36.9%$77/sqft |
Source: Public Record Report a problem | ||
| 7/27/2004 | Sold | $380,500$122/sqft |
Source: Public Record Report a problem | ||
Public tax history
| Year | Property taxes | Tax assessment |
|---|---|---|
| 2025 | $7,179 +1.3% | $484,539 +2% |
| 2024 | $7,085 +0.6% | $475,039 +2% |
| 2023 | $7,040 +0.7% | $465,725 +2% |
| 2022 | $6,991 +1.5% | $456,594 +2% |
| 2021 | $6,887 +1.4% | $447,642 +1% |
| 2020 | $6,794 +1.1% | $443,053 +2% |
| 2019 | $6,721 +1.3% | $434,367 +2% |
| 2018 | $6,633 +5.8% | $425,850 +9.1% |
| 2017 | $6,267 | $390,403 +2% |
| 2016 | $6,267 -0.3% | $382,749 +1.5% |
| 2015 | $6,286 +18.1% | $377,000 +33.8% |
| 2014 | $5,321 | $281,772 +0.5% |
| 2013 | -- | $280,500 +13.7% |
| 2012 | -- | $246,642 +2% |
| 2011 | -- | $241,806 +0.8% |
| 2010 | -- | $240,000 -5.1% |
| 2009 | -- | $253,000 -26.9% |
| 2008 | -- | $346,000 -12.5% |
| 2007 | -- | $395,404 +2% |
| 2006 | -- | $387,651 |
Find assessor info on the county website
Neighborhood: 92563
Nearby homes
- $676,6004 bd3 ba2.9k sqft38226 Hermosa Cir, Murrieta, CA 92563Off Market

- $581,5003 bd2 ba1.6k sqft31806 Rosales Ave, Murrieta, CA 92563Off Market
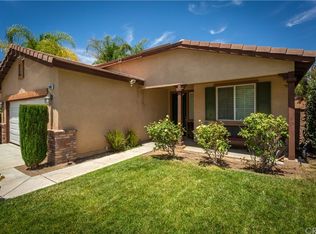
- $723,6006 bd3 ba3.1k sqft38256 Hermosa Ct, Murrieta, CA 92563Off Market

- $701,9005 bd3 ba3.1k sqft31787 Empresa Cir, Murrieta, CA 92563Off Market

- $691,8004 bd3 ba2.6k sqft31797 Empresa Cir, Murrieta, CA 92563Off Market
- $701,5004 bd3 ba2.6k sqft38257 Cielo Cir, Murrieta, CA 92563Off Market
- $691,6005 bd3 ba2.9k sqft31807 Empresa Cir, Murrieta, CA 92563Off Market
- $670,2004 bd3 ba2.6k sqft38239 Hermosa Ct, Murrieta, CA 92563Off Market
Nearby schools
GreatSchools rating
- 9/10Alamos Elementary SchoolGrades: K-5Distance: 0.3 mi
- 8/10Bella Vista Middle SchoolGrades: 6-8Distance: 0.2 mi
- 9/10Chaparral High SchoolGrades: 9-12Distance: 3.1 mi
Schools provided by the listing agent
- Elementary: Alamos
- Middle: Bella Vista
- High: Chaparral
Source: CRMLS. This data may not be complete. We recommend contacting the local school district to confirm school assignments for this home.
Get a cash offer in 3 minutes
Find out how much your home could sell for in as little as 3 minutes with a no-obligation cash offer.
Estimated market value
$701,000
Get a cash offer in 3 minutes
Find out how much your home could sell for in as little as 3 minutes with a no-obligation cash offer.
Estimated market value
$701,000
- California
- Riverside County
- Murrieta
- 92563
- 38236 Hermosa Ct
Nearby cities
Nearby zip codes
Other Murrieta Topics
