If you're a longtime agent here in Murrieta then you know The Oakhurst Estates and OAK BLUFF LANE. This street is considered one of the best streets to live on in the Murrieta Valley. Agents have been asking for years when this home would go on the market. Well, here it is! This home is nestled in beside the Santa Rosa Plateau, with only six homes on this street. This home enjoys all the amenities of LUXURY LIVING! You will experience oak trees, beautiful 360 degree views of the valley and plateau, enjoy the daily afternoon ocean breeze, and a large, resort style backyard. You will enjoy a large palapa, firepit, basketball court for the kids which can also be used for a round of pickleball. This all lies amongst a fully custom, oversized pool and jacuzzi. This pool was built with real, fully natural boulders and rocks specially transported in from a Utah quarry. The coping and tile are all natural, along with top of the line Pebble Tec Sheen. Surrounding the pool is high-end, stamped colored concrete which matches the pool and huge patio. The yard is fully fenced, along with the pool being full fenced for child safety. The interior of the home was custom remodeled within the last five years, sparing no expense. The new owners will enjoy custom wood floors, upgraded carpet, window shutters, drapery, new appliances, and granite counter tops throughout the home. All windows in the home have beautiful views. Lastly, this home has an oversized living room, a super-sized family room, a supersized laundry and crafts room, along with oversized bedrooms, and open-concept. Come see for yourself. WATCH THE VIDEO! ITS A MUST!
Sold for $1,210,000
Listed by: Century 21 Masters • William Tyler • Contact: 951-316-9048
Bought with: Kielty Realty
$1,210,000
38236 Oak Bluff Ln, Murrieta, CA 92562
5beds
3,776sqft
Single Family Residence
Built in 2001
0.42 Acres Lot
$1,224,300 Zestimate®
$320/sqft
$4,652 Estimated rent
Home value
$1,224,300
$1.11M - $1.35M
$4,652/mo
Zestimate® history
Owner options
List your home for rent
$4,652/mo
Rent Zestimate®
Find your next renter with Zillow Rental Manager. Plus, with online applications, you can quickly screen prospective tenants – for free.
$4,652/mo
Rent Zestimate®
Refinance and save
$7,754/mo
Est. payment
Refinancing to a lower rate could help reduce your monthly payments and save thousands over the life of the loan.
$7,754/mo
Est. payment
Explore your selling options
Work with a Zillow partner agent
Leverage their expertise and Zillow's premium Showcase listings to get your home seen by more buyers.
Get startedList with your own agent
Get your home in front of millions of buyers by listing it on Zillow.
Learn how to do itSell it yourself
Take full control of how buyers see your home on Zillow by listing For Sale by Owner (FSBO).
List your homeWhat's special
Basketball courtNatural boulders and rocksSuper-sized family roomCustom wood floorsGranite countertopsOversized bedroomsResort style backyard
Zillow last checked:
Listing updated:
Listed by:
William Tyler DRE #01315883 951-316-9048,
Century 21 Masters,
Listing Team: The Tyler Group
Bought with:
Robert Kielty, DRE #01797772
Kielty Realty
Source: CRMLS,MLS#: SW25161557 Originating MLS: California Regional MLS
Originating MLS: California Regional MLSFacts & features
Interior
Bedrooms & bathrooms
- Bedrooms: 5
- Bathrooms: 3
- Full bathrooms: 3
- Main level bathrooms: 1
- Main level bedrooms: 1
Rooms
- Room types: Attic, Entry/Foyer, Exercise Room, Family Room, Great Room, Kitchen, Laundry, Library, Loft, Living Room, Primary Bathroom, Primary Bedroom, Other, Pantry, Recreation
Bathroom
- Features: Bathtub, Dual Sinks, Enclosed Toilet, Granite Counters, Linen Closet, Remodeled, Soaking Tub, Separate Shower, Tub Shower, Upgraded
Kitchen
- Features: Built-in Trash/Recycling, Granite Counters, Kitchen Island, Kitchen/Family Room Combo, Pots & Pan Drawers, Remodeled, Updated Kitchen, Utility Sink, Walk-In Pantry
Heating
- Central, ENERGY STAR Qualified Equipment, Fireplace(s)
Cooling
- Central Air, ENERGY STAR Qualified Equipment, Whole House Fan
Appliances
- Included: Convection Oven, Double Oven, Dishwasher, ENERGY STAR Qualified Appliances, Gas Cooktop, Disposal, Gas Oven, Gas Range, Gas Water Heater, High Efficiency Water Heater, Ice Maker, Microwave, Self Cleaning Oven, Water Softener, Tankless Water Heater, Water To Refrigerator, Water Purifier, Dryer
- Laundry: Washer Hookup, Electric Dryer Hookup, Gas Dryer Hookup, Inside, Laundry Room
Features
- Breakfast Bar, Ceiling Fan(s), Cathedral Ceiling(s), Eat-in Kitchen, Granite Counters, Open Floorplan, Pantry, Phone System, Recessed Lighting, Storage, Wired for Data, Wired for Sound, Attic, Loft, Primary Suite, Walk-In Pantry, Walk-In Closet(s)
- Flooring: Carpet, Stone
- Doors: Mirrored Closet Door(s)
- Windows: Blinds, Double Pane Windows, ENERGY STAR Qualified Windows, Screens, Tinted Windows
- Has fireplace: Yes
- Fireplace features: Family Room, Great Room, Masonry, Raised Hearth
- Common walls with other units/homes: No Common Walls
Interior area
- Total interior livable area: 3,776 sqft
Property
Parking
- Total spaces: 3
- Parking features: Concrete, Driveway Level, Driveway, Garage Faces Front, Garage, Paved, Private, RV Access/Parking
- Attached garage spaces: 3
Accessibility
- Accessibility features: Grab Bars
Features
- Levels: Two
- Stories: 2
- Entry location: Front Door
- Patio & porch: Brick, Concrete, Front Porch, Open, Patio, Rooftop, Stone, See Remarks
- Exterior features: Lighting, Rain Gutters, Fire Pit
- Has private pool: Yes
- Pool features: Fenced, Filtered, Gunite, Gas Heat, Heated, In Ground, Pebble, Permits, Private, See Remarks, Salt Water, Waterfall
- Has spa: Yes
- Spa features: Gunite, Heated, In Ground, Permits, Private
- Fencing: Block,Excellent Condition,Privacy,Stone,Wrought Iron
- Has view: Yes
- View description: City Lights, Canyon, Hills, Mountain(s), Panoramic, Pool, Rocks, Valley, Trees/Woods
Lot
- Size: 0.42 Acres
- Features: 0-1 Unit/Acre, Bluff, Back Yard, Corners Marked, Cul-De-Sac, Drip Irrigation/Bubblers, Front Yard, Greenbelt, Sprinklers In Rear, Sprinklers In Front, Lawn, Landscaped, Level, Near Park, Rocks, Secluded, Sprinklers Timer, Sprinklers On Side, Sprinkler System, Street Level, Yard
Details
- Parcel number: 904770015
- Special conditions: Standard
- Horse amenities: Riding Trail
Construction
Type & style
- Home type: SingleFamily
- Architectural style: Contemporary,Patio Home
- Property subtype: Single Family Residence
Materials
- Glass, Stone
- Foundation: Permanent, Slab
- Roof: Fire Proof
Condition
- Updated/Remodeled
- New construction: No
- Year built: 2001
Details
- Builder name: Standard Pacific
Utilities & green energy
- Electric: Electricity - On Property, 220 Volts in Laundry, 220 Volts For Spa, Standard
- Sewer: Public Sewer
- Water: Public
- Utilities for property: Cable Available, Cable Connected, Electricity Available, Electricity Connected, Natural Gas Available, Natural Gas Connected, Phone Available, Phone Connected, Sewer Available, Sewer Connected, Water Available, Water Connected
Green energy
- Energy efficient items: Appliances
Community & HOA
Community
- Features: Biking, Dog Park, Foothills, Golf, Gutter(s), Hiking, Horse Trails, Hunting, Preserve/Public Land, Rural, Storm Drain(s), Street Lights, Sidewalks, Park
- Security: Carbon Monoxide Detector(s), Fire Detection System, Fire Sprinkler System, Smoke Detector(s)
Location
- Region: Murrieta
Financial & listing details
- Price per square foot: $320/sqft
- Tax assessed value: $651,889
- Annual tax amount: $8,290
- Date on market: 7/22/2025
- Cumulative days on market: 69 days
- Listing terms: Cash,Cash to New Loan,Conventional,Cal Vet Loan,1031 Exchange,FHA 203(b),FHA 203(k),FHA,Fannie Mae,Freddie Mac,Government Loan,Submit,VA Loan
- Road surface type: Paved
Price history
| Date | Event | Price |
|---|---|---|
| 12/1/2025 | Sold | $1,210,000-10.4%$320/sqft |
Source:  CRMLS #SW25161557 Report a problem CRMLS #SW25161557 Report a problem | ||
| 10/15/2025 | Pending sale | $1,350,000$358/sqft |
Source: CRMLS #SW25161557 Report a problem | ||
| 9/26/2025 | Listed for sale | $1,350,000+242.2%$358/sqft |
Source: CRMLS #SW25161557 Report a problem | ||
| 5/3/2001 | Sold | $394,500$104/sqft |
Source: Public Record Report a problem | ||
Public tax history
| Year | Property taxes | Tax assessment |
|---|---|---|
| 2025 | $8,290 -4.3% | $651,889 +2% |
| 2024 | $8,661 -1% | $639,108 +2% |
| 2023 | $8,752 +1.9% | $626,577 +2% |
| 2022 | $8,591 +1.9% | $614,292 +2% |
| 2021 | $8,432 +1.1% | $602,248 +1% |
| 2020 | $8,344 +1.9% | $596,074 +2% |
| 2019 | $8,191 +1.9% | $584,387 +2% |
| 2018 | $8,041 +1.4% | $572,929 +2% |
| 2017 | $7,930 | $561,696 +2% |
| 2016 | $7,930 +2.5% | $550,684 +1.5% |
| 2015 | $7,738 +4.3% | $542,414 +2% |
| 2014 | $7,417 | $531,791 +6.4% |
| 2013 | -- | $500,000 +4% |
| 2012 | -- | $481,000 +26.6% |
| 2011 | -- | $380,000 -8.7% |
| 2010 | -- | $416,000 +12.4% |
| 2009 | -- | $370,000 -25.4% |
| 2008 | -- | $496,309 +2% |
| 2007 | -- | $486,579 +2% |
| 2006 | -- | $477,039 +2% |
| 2005 | -- | $467,687 +3.9% |
| 2003 | -- | $450,117 +12% |
| 2002 | -- | $401,880 |
Find assessor info on the county website
Neighborhood: 92562
Nearby homes
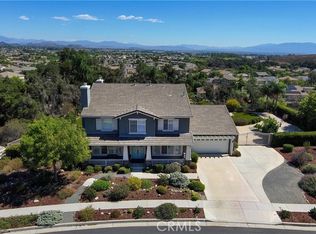
- $840,5004 bd3 ba2.9k sqft38224 Oak Bluff Ln, Murrieta, CA 92562Off Market
- $1,185,5006 bd3 ba3.5k sqft38248 Oak Bluff Ln, Murrieta, CA 92562Off Market
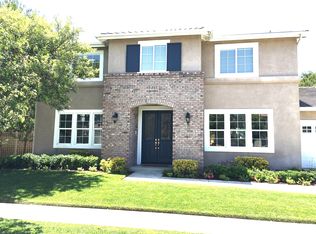
- $1,140,0006 bd4 ba3.7k sqft38231 Calle Cipres, Murrieta, CA 92562Off Market
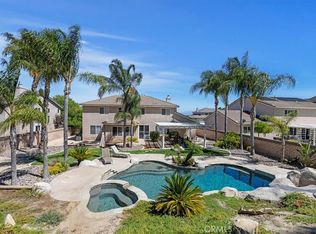
- $890,0005 bd3 ba2.9k sqft38243 Calle Cipres, Murrieta, CA 92562Sold
- $973,2005 bd3 ba3.3k sqft38219 Calle Cipres, Murrieta, CA 92562Off Market
- $1,055,1006 bd4 ba3.8k sqft38255 Calle Cipres, Murrieta, CA 92562Off Market
- $841,9004 bd3 ba2.9k sqft38260 Oak Bluff Ln, Murrieta, CA 92562Off Market
- $1,047,7006 bd5 ba3.5k sqft38219 Oak Bluff Ln, Murrieta, CA 92562Off Market
Nearby schools
GreatSchools rating
- 8/10Cole Canyon Elementary SchoolGrades: K-5Distance: 0.7 mi
- 7/10Thompson Middle SchoolGrades: 6-8Distance: 1.3 mi
- 8/10Murrieta Valley High SchoolGrades: 9-12Distance: 1.4 mi
Schools provided by the listing agent
- Elementary: Cole Canyon
- Middle: Thompson
- High: Murrieta Valley
Source: CRMLS. This data may not be complete. We recommend contacting the local school district to confirm school assignments for this home.
Get a cash offer in 3 minutes
Find out how much your home could sell for in as little as 3 minutes with a no-obligation cash offer.
Estimated market value
$1,224,300
Get a cash offer in 3 minutes
Find out how much your home could sell for in as little as 3 minutes with a no-obligation cash offer.
Estimated market value
$1,224,300
- California
- Riverside County
- Murrieta
- 92562
- 38236 Oak Bluff Ln
Nearby cities
Nearby zip codes
Other Murrieta Topics
