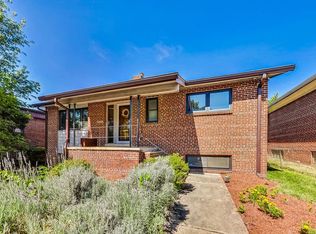
The home has 3 bedrooms 2.5 baths in NE DC close to 295 and with close proximity to downtown. The home is being sold AS-IS but has great potential for you to put your touch on it. The home needs to be rehabbed or renovated.
Coming soon 09/14
$595,000
3824 17th St NE, Washington, DC 20018
3beds
2,344sqft
Single Family Residence
Built in 1958
5,000 Square Feet Lot
$633,000 Zestimate®
$254/sqft
$-- HOA
What's special
- 26 days
- 487
- 15
Zillow last checked:
Listing updated:
Listed by:
Yony Kifle 703-405-5182,
EXP Realty, LLC,
Co-Listing Agent: Deresse Harris 410-218-6148,
EXP Realty, LLC
Source: Bright MLS,MLS#: DCDC2274536
Facts & features
Interior
Bedrooms & bathrooms
- Bedrooms: 3
- Bathrooms: 3
- Full bathrooms: 2
- 1/2 bathrooms: 1
- Main level bathrooms: 3
- Main level bedrooms: 3
Basement
- Area: 1200
Heating
- Forced Air, Natural Gas
Cooling
- Central Air, Natural Gas
Appliances
- Included: Cooktop, Refrigerator, Dishwasher, Gas Water Heater
Features
- Basement: Connecting Stairway
- Number of fireplaces: 2
Interior area
- Total structure area: 2,544
- Total interior livable area: 2,344 sqft
- Finished area above ground: 1,344
- Finished area below ground: 1,000
Property
Parking
- Parking features: On Street
- Has uncovered spaces: Yes
Accessibility
- Accessibility features: None
Features
- Levels: Two
- Stories: 2
- Pool features: None
Lot
- Size: 5,000 Square Feet
- Features: Unknown Soil Type
Details
- Additional structures: Above Grade, Below Grade
- Parcel number: 4152//0818
- Zoning: R-1B
- Special conditions: Standard
Construction
Type & style
- Home type: SingleFamily
- Architectural style: Colonial
- Property subtype: Single Family Residence
Materials
- Brick
- Foundation: Slab, Other
Condition
- New construction: No
- Year built: 1958
Utilities & green energy
- Sewer: Public Sewer
- Water: Public
Community & HOA
Community
- Subdivision: Brookland
HOA
- Has HOA: No
Location
- Region: Washington
Financial & listing details
- Price per square foot: $254/sqft
- Tax assessed value: $726,650
- Annual tax amount: $36,225
- Date on market: 9/14/2026
- Listing agreement: Exclusive Right To Sell
- Ownership: Fee Simple
Estimated market value
$633,000
$557,000 - $715,000
$5,974/mo
Price history
| Date | Event | Price |
|---|---|---|
| 11/26/2025 | Listing removed | $520,000$222/sqft |
Source: | ||
| 10/8/2025 | Price change | $520,000-11.1%$222/sqft |
Source: | ||
| 9/29/2025 | Listed for sale | $584,900$250/sqft |
Source: | ||
| 9/11/2025 | Listing removed | $584,900$250/sqft |
Source: | ||
| 3/31/2025 | Listing removed | $584,900$250/sqft |
Source: | ||
| 3/18/2025 | Listed for sale | $584,900+39.6%$250/sqft |
Source: | ||
| 4/25/2013 | Sold | $419,000$179/sqft |
Source: Agent Provided Report a problem | ||
Public tax history
| Year | Property taxes | Tax assessment |
|---|---|---|
| 2025 | $2,239 +1.5% | $717,270 +3.9% |
| 2024 | $2,207 +1.4% | $690,280 +4.3% |
| 2023 | $2,177 +1% | $661,880 +11.5% |
| 2022 | $2,156 +4.5% | $593,790 +2.9% |
| 2021 | $2,063 +4.9% | $576,920 +3.3% |
| 2020 | $1,967 +9.7% | $558,720 +7% |
| 2018 | $1,794 +9.8% | $522,000 +4.2% |
| 2017 | $1,634 +9.8% | $500,900 +13.8% |
| 2016 | $1,488 +9.9% | $440,000 +4.8% |
| 2015 | $1,354 +9.5% | $420,040 +16.3% |
| 2014 | $1,236 +1% | $361,090 +1.1% |
| 2013 | $1,224 -2.5% | $357,030 -1.6% |
| 2012 | $1,255 | $362,830 |
| 2011 | $1,255 +6.6% | $362,830 -8.5% |
| 2010 | $1,178 +10% | $396,550 -15.5% |
| 2009 | $1,071 +13.3% | $469,260 +19.8% |
| 2007 | $945 +5.2% | $391,670 -15.6% |
| 2006 | $898 -5.3% | $463,890 +30.7% |
| 2005 | $948 +12% | $354,930 +12% |
| 2004 | $846 +12% | $316,900 +69.1% |
| 2003 | $756 +0.4% | $187,403 +0.3% |
| 2002 | $753 +0.4% | $186,785 +0.3% |
| 2001 | $750 | $186,166 |
Find assessor info on the county website
Monthly payment
Est. payment
Payment breakdown
Explore the cost of this home by adjusting the details. Changes won't be saved.Climate risks
Neighborhood: Brookland
Nearby schools
Schools provided by the listing agent
- District: District Of Columbia Public Schools
Source: Bright MLS. This data may not be complete. We recommend contacting the local school district to confirm school assignments for this home.