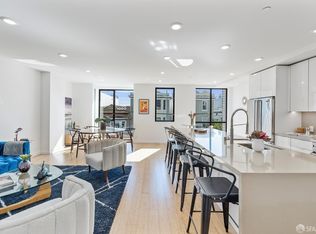
Unit 201 at 3824 24th is a new construction 2 bedroom home with an exclusive use patio, extending the living space through large sliding glass doors to the peaceful grass area. This exciting new building features one residence per floor offering single level living with ELEVATOR access. Gorgeous open floor plans showcase abundant natural light through large windows. The chef's eat-in kitchen has counter seating at the large quartz island and a suite of Viking appliances, including a 6 burner Range/Oven with pot filler and wine cooler. Bathrooms are well outfitted with Toto ceramics and lighted medicine cabinet mirrors. Giga-speed Cat6a ethernet wiring throughout and a BEC Video Intercom System. Each unit has access to a storage area and secure bicycle room, as well as the panoramic view roof deck, complete with a grill and fridge for entertaining. The site of 3824 24th is extraordinary for the many restaurants, shops and services outside the front door, including Whole Foods nearby. Only 1 block away the Town Square is the neighborhood gathering place for the weekend farmers market, yoga classes and musical performances. With its prime location, refined interiors and thoughtful construction, 3824 24th embodies the essence of City living at its most convenient and enticing.
Sold for $1,044,000
$1,044,000
3824 24th St #201, San Francisco, CA 94114
2beds
897sqft
Condominium
Built in ----
-- sqft lot
$1,190,200 Zestimate®
$1,164/sqft
$6,206 Estimated rent
Home value
$1,190,200
$1.09M - $1.30M
$6,206/mo
Zestimate® history
Owner options
List your home for rent
$6,206/mo
Rent Zestimate®
Find your next renter with Zillow Rental Manager. Plus, with online applications, you can quickly screen prospective tenants – for free.
$6,206/mo
Rent Zestimate®
Refinance and save
$7,731/mo
Est. payment
Refinancing to a lower rate could help reduce your monthly payments and save thousands over the life of the loan.
$7,731/mo
Est. payment
Explore your selling options
Work with a Zillow partner agent
Leverage their expertise and Zillow's premium Showcase listings to get your home seen by more buyers.
Get startedList with your own agent
Get your home in front of millions of buyers by listing it on Zillow.
Learn how to do itSell it yourself
Take full control of how buyers see your home on Zillow by listing For Sale by Owner (FSBO).
List your homeWhat's special
Thoughtful constructionWine coolerPanoramic view roof deckLarge quartz islandLarge sliding glass doorsPot fillerYoga classes
Zillow last checked:
Listing updated:
Listed by:
Anne M. Herrera DRE #01413563 415-601-3353,
Sotheby's International Realty 415-901-1700
Bought with:
Eric D. Altree, DRE #00962304
Compass
Source: SFAR,MLS#: 423916313 Originating MLS: San Francisco Association of REALTORS
Originating MLS: San Francisco Association of REALTORSFacts & features
Interior
Bedrooms & bathrooms
- Bedrooms: 2
- Bathrooms: 2
- Full bathrooms: 2
Primary bedroom
- Area: 0
- Dimensions: 0 x 0
Bedroom 1
- Area: 0
- Dimensions: 0 x 0
Bedroom 2
- Area: 0
- Dimensions: 0 x 0
Bedroom 3
- Area: 0
- Dimensions: 0 x 0
Bedroom 4
- Area: 0
- Dimensions: 0 x 0
Dining room
- Area: 0
- Dimensions: 0 x 0
Family room
- Area: 0
- Dimensions: 0 x 0
Kitchen
- Features: Kitchen Island, Island w/Sink, Quartz Counter
- Area: 0
- Dimensions: 0 x 0
Living room
- Area: 0
- Dimensions: 0 x 0
Heating
- Radiant
Appliances
- Included: Dishwasher, Range Hood, Wine Refrigerator, Washer/Dryer Stacked
Features
- Flooring: Bamboo
- Has fireplace: No
Interior area
- Total structure area: 897
- Total interior livable area: 897 sqft
Property
Features
- Levels: One
- Entry location: Unit Above,Unit Below
- Has view: Yes
- View description: Bay Bridge, City, City Lights, Hills, Panoramic, San Francisco, Sutro Tower, Twin Peaks
- Has water view: Yes
Lot
- Size: 2,850 Square Feet
Details
- Parcel number: 3651083
- Special conditions: Standard
Construction
Type & style
- Home type: Condo
- Property subtype: Condominium
- Attached to another structure: Yes
Community & HOA
HOA
- Has HOA: Yes
- Amenities included: Roof Deck
- HOA fee: $984 monthly
Location
- Region: San Francisco
- Elevation: 0
Financial & listing details
- Price per square foot: $1,164/sqft
- Tax assessed value: $1,064,880
- Annual tax amount: $13,690
- Price range: $1M - $1M
- Date on market: 10/20/2023
- Cumulative days on market: 91 days
- Total actual rent: 0
Price history
| Date | Event | Price |
|---|---|---|
| 1/24/2024 | Sold | $1,044,000-7.2%$1,164/sqft |
Source:  SFAR #423916313 Report a problem SFAR #423916313 Report a problem | ||
| 12/17/2023 | Pending sale | $1,125,000$1,254/sqft |
Source: SFAR #423916313 Report a problem | ||
| 10/20/2023 | Listed for sale | $1,125,000$1,254/sqft |
Source: SFAR #423916313 Report a problem | ||
Public tax history
| Year | Property taxes | Tax assessment |
|---|---|---|
| 2025 | $13,690 +47.4% | $1,064,880 +52% |
| 2024 | $9,286 | $700,732 |
Find assessor info on the county website
Neighborhood: Noe Valley
Nearby homes
- $4,952,5382,874 Square Feet3822-3824 24th St, San Francisco, CA 94114Off Market

- $1,640,0002 bd3 ba1.2k sqft3824 24th St #501, San Francisco, CA 94114Sold

- $1,830,0003 bd3 ba1.6k sqft3824 24th St #401, San Francisco, CA 94114Sold
- $1,760,0003 bd3 ba1.6k sqft3824 24th St #301, San Francisco, CA 94114Sold
- $920,0001 bd1 ba812 sqft3824 24th St #101, San Francisco, CA 94114Sold
- $---- bd-- ba-- sqft3822 24th St, San Francisco, CA 94114Off Market
- $--1 bd1 ba-- sqft3830 24th St #5, San Francisco, CA 94114Off Market
- $--1 bd1 ba-- sqft3830 24th St APT 5, San Francisco, CA 94114Off Market
Nearby schools
GreatSchools rating
- 8/10Alvarado Elementary SchoolGrades: K-5Distance: 0.5 mi
- 2/10Lick (James) Middle SchoolGrades: 6-8Distance: 0.3 mi
- 3/10Mission High SchoolGrades: 9-12Distance: 0.7 mi
Get a cash offer in 3 minutes
Find out how much your home could sell for in as little as 3 minutes with a no-obligation cash offer.
Estimated market value
$1,190,200
Get a cash offer in 3 minutes
Find out how much your home could sell for in as little as 3 minutes with a no-obligation cash offer.
Estimated market value
$1,190,200
- California
- San Francisco County
- San Francisco
- 94114
- Noe Valley
- 3824 24th St Unit 201
Nearby cities
Nearby neighborhoods
Nearby zip codes
Other San Francisco Topics
