Skip main navigation
Off market
  • $538,700

    3824 Atwood Dr, Modesto, CA 95355

    4beds
    1,931sqft
    1 House on Lot
    Built in 1979
    8,276 Square Feet Lot
    $538,700 Zestimate®
    $279/sqft
    $2,658 Estimated rent

    Home value

    $538,700

    $512,000 - $566,000

    $2,658/mo

    Zestimate® history
    Loading
    Loading...

    Owner options

    List your home for rent

    $2,658/mo

    Rent Zestimate®

    Find your next renter with Zillow Rental Manager. Plus, with online applications, you can quickly screen prospective tenants – for free.

    Learn more

    $2,658/mo

    Rent Zestimate®

    Refinance and save

    $3,360/mo

    Est. payment

    Refinancing to a lower rate could help reduce your monthly payments and save thousands over the life of the loan.

    See today's rates

    $3,360/mo

    Est. payment

    Explore your selling options

    Work with a Zillow partner agent

    Leverage their expertise and Zillow's premium Showcase listings to get your home seen by more buyers.

    Get started

    List with your own agent

    Get your home in front of millions of buyers by listing it on Zillow.

    Learn how to do it

    Sell it yourself

    Take full control of how buyers see your home on Zillow by listing For Sale by Owner (FSBO).

    List your home

    What's special

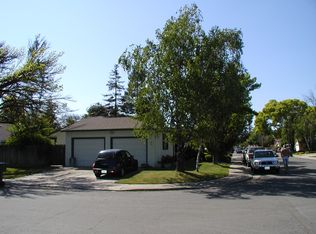
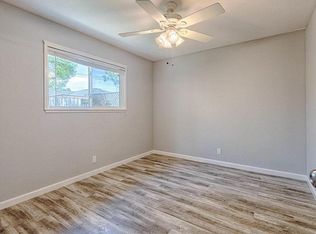
    Wowzers!! This is an awesome floor plan...Plenty of space for Social Distancing. Its All Right Here! Separate living room with beautiful windows, Possible 4th bedroom, or Formal dining could also be a den/game room. Bigger family room with sliders, gas fireplace, with high ceilings. Open kitchen with gas cooktop, lots of counter space. Master has wall length dual closets with built ins. Indoor laundry. oversized garage with attic storage. You'll fall in love with the Backyard, the sound of the pond waterfall is calming and helps remove you from the day and find your happy place. Plenty of room for pets. Close to everything.

    This property is off market, which means it's not currently listed for sale or rent on Zillow. This may be different from what's available on other websites or public sources.

    Facts & features

    Interior

    Bedrooms & bathrooms
    • Bedrooms: 4
    • Bathrooms: 3
    • Full bathrooms: 2
    • 1/2 bathrooms: 1
    Heating
    • Forced air, Electric
    Cooling
    • Central
    Appliances
    • Included: Dishwasher, Garbage disposal, Microwave
    • Laundry: cabinets, Inside Room
    Features
    • Ceiling Fan(s), Living Room, GAME ROOM, Den/Study, Great Room Concept, Home Office Area
    • Flooring: Tile, Carpet, Linoleum / Vinyl
    • Has fireplace: Yes
    • Fireplace features: Family Room, Gas Piped
    Interior area
    • Total interior livable area: 1,931 sqft

    Property

    Parking
    • Total spaces: 2
    • Parking features: Garage - Attached
    Features
    • Patio & porch: Patio Covered
    • Exterior features: Stucco, Wood
    • Fencing: Wood, Back Yard
    Lot
    • Size: 8,276 sqft
    • Features: Many Trees, Sprinklers In Front, Sprinklers In Rear, Public Trans Nearby, Sidewalk/Curb/Gutter
    Details
    • Parcel number: 052042042000
    • Zoning: SFR

    Construction

    Type & style
    • Home type: SingleFamily
    • Architectural style: Traditional, A-Frame
    • Property subtype: 1 House on Lot
    Materials
    • wood frame
    • Roof: Tile
    Condition
    • Year built: 1979

    Utilities & green energy

    • Electric: 220 Volts, 220 Volts in Laundry
    • Sewer: In & Connected
    • Water: Public District
    • Utilities for property: All Electric, All Public
    Green energy
    • Energy efficient items: Thermostat, Dual Pane Full

    Community & neighborhood

    Location
    • Region: Modesto

    Other

    Other facts
    • Flooring: Carpet, Tile, Linoleum/Vinyl
    • Roof: Tile
    • Appliances: Dishwasher, Disposal, Gas Cooktop, Microwave, Gas Water Heater, Plumbed For Ice Maker, Built-In Electric Oven
    • FireplaceYN: true
    • InteriorFeatures: Ceiling Fan(s), Living Room, GAME ROOM, Den/Study, Great Room Concept, Home Office Area
    • GarageYN: true
    • AttachedGarageYN: true
    • HeatingYN: true
    • CoolingYN: true
    • StructureType: Detached, Planned Unit Develop, Tract
    • FireplacesTotal: 1
    • Electric: 220 Volts, 220 Volts in Laundry
    • Zoning: SFR
    • ConstructionMaterials: Frame, Stucco, Wood
    • FireplaceFeatures: Family Room, Gas Piped
    • ArchitecturalStyle: Traditional, A-Frame
    • ElectricOnPropertyYN: True
    • ParkingFeatures: Attached, Garage Door Opener, 1/2 Car Space
    • CoveredSpaces: 2
    • GreenEnergyEfficient: Thermostat, Dual Pane Full
    • FoundationDetails: Raised
    • Cooling: Central Air
    • Fencing: Wood, Back Yard
    • Heating: Central
    • RoomKitchenFeatures: Tile Counters
    • RoomMasterBathroomFeatures: Double Vanity, Tile, Shower Stall(s), Window, Closet
    • RoadResponsibility: Public Maintained Road
    • LotFeatures: Many Trees, Sprinklers In Front, Sprinklers In Rear, Public Trans Nearby, Sidewalk/Curb/Gutter
    • PatioAndPorchFeatures: Patio Covered
    • RoomDiningRoomFeatures: Breakfast Nook, Formal Area, Formal Room
    • Utilities: All Electric, All Public
    • LaundryFeatures: cabinets, Inside Room
    • BedroomsPossible: 0.00
    • RoomBathroomFeatures: Tub w/Shower Over, Window
    • WaterSource: Public District
    • LivingAreaSource: Assessor/Auto-Fill
    • Sewer: In & Connected
    • RoomMasterBedroomFeatures: Outside Access
    • IrrigationSource: Public District, Meter Available
    • MlsStatus: Pending Sale
    • PropertySubType: 1 House on Lot

    Price history

    DateEventPrice
    9/11/2020Sold$420,000+1.4%$218/sqft
    Source: MetroList Services of CA #20045630 Report a problem
    8/9/2020Pending sale$414,000$214/sqft
    Source: RE/MAX Executive #20045630 Report a problem
    8/5/2020Listed for sale$414,000+8.9%$214/sqft
    Source: RE/MAX Executive #20045630 Report a problem
    5/13/2005Sold$380,000+85.4%$197/sqft
    Source: Public Record Report a problem
    9/25/1990Sold$205,000$106/sqft
    Source: Agent Provided Report a problem

    Public tax history

    YearProperty taxesTax assessment
    2025$5,024 +1.8%$454,620 +2%
    2024$4,933 +1.9%$445,707 +2%
    2023$4,839 +4.2%$436,968 +2%
    2022$4,643 +1.8%$428,400 +2%
    2021$4,562 +23.7%$420,000 +20.7%
    2020$3,688 -0.1%$348,000
    2019$3,693 +9.5%$348,000 +9.3%
    2018$3,374 +6%$318,500 +5.5%
    2017$3,181 +6%$302,000 +7.3%
    2016$3,002 +8%$281,500 +7.9%
    2015$2,779 +7.5%$261,000 +9%
    2014$2,585 $239,500 +46%
    2012-- $164,000 +5.8%
    2011-- $155,000 -18.8%
    2010-- $191,000 +9.8%
    2009-- $174,000 -28.4%
    2008-- $243,000 -38.5%
    2007-- $395,352 +2%
    2006-- $387,600 +46.1%
    2005-- $265,272 +2%
    2004$2,679 +0.8%$260,071 +1.9%
    2003$2,657 $255,305 +11.2%
    2002-- $229,500 +15.6%
    2001$2,064 +27.7%$198,500 +28.1%
    2000$1,616 $155,000

    Find assessor info on the county website

    Neighborhood: 95355

    Nearby schools

    GreatSchools rating
    Get a cash offer in 3 minutes
    Find out how much your home could sell for in as little as 3 minutes with a no-obligation cash offer.
    Estimated market value
    $538,700
    Get a cash offer in 3 minutes
    Find out how much your home could sell for in as little as 3 minutes with a no-obligation cash offer.
    Estimated market value
    $538,700