Skip main navigation
Closed
  • $389,000

    3824 Bartlett Dr, Cookeville, TN 38506

    3beds
    1,518sqft
    Single Family Residence, Residential
    Built in 1991
    0.35 Acres Lot
    $361,300 Zestimate®
    $256/sqft
    $2,015 Estimated rent

    Home value

    $361,300

    $343,000 - $379,000

    $2,015/mo

    Zestimate® history
    Loading
    Loading...

    Owner options

    List your home for rent

    $2,015/mo

    Rent Zestimate®

    Find your next renter with Zillow Rental Manager. Plus, with online applications, you can quickly screen prospective tenants – for free.

    Learn more

    $2,015/mo

    Rent Zestimate®

    Refinance and save

    $2,251/mo

    Est. payment

    Refinancing to a lower rate could help reduce your monthly payments and save thousands over the life of the loan.

    See today's rates

    $2,251/mo

    Est. payment

    Explore your selling options

    Work with a Zillow partner agent

    Leverage their expertise and Zillow's premium Showcase listings to get your home seen by more buyers.

    Get started

    List with your own agent

    Get your home in front of millions of buyers by listing it on Zillow.

    Learn how to do it

    Sell it yourself

    Take full control of how buyers see your home on Zillow by listing For Sale by Owner (FSBO).

    List your home

    What's special

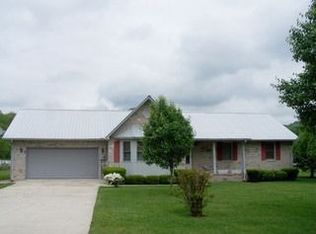
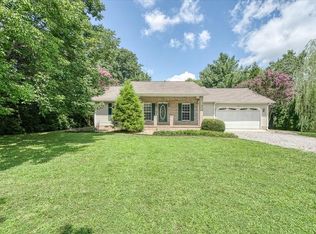
    This adorable 3-bedroom 2-bathroom home is located in Eastlake Subdivision in Cookeville, Tn. Upon entering the neighborhood, you will pass the City Lake open to the public for fishing, kayaking and walk trails. This home been updated with a new roof, gutters and leaf guards, foam insulation and new pex piping throughout. If that is not enough check out your own resort in the back yard. This metal fenced in area has a new pool with gazebo and a private putting green. Schedule your private tour today!

    Zillow last checked:

    Listing updated:

    Listed by:

    Christy Ehlert-Wagner 931-520-7750,

    The Realty Firm

    Bought with:

    David Huffaker, 293136

    The Huffaker Group, LLC

    Source: RealTracs MLS as distributed by MLS GRID,MLS#: 2698146MLS Logo

    Facts & features

    Interior

    Bedrooms & bathrooms
    • Bedrooms: 3
    • Bathrooms: 2
    • Full bathrooms: 2
    • Main level bedrooms: 3
    Bedroom 1
    • Features: Walk-In Closet(s)
    • Level: Walk-In Closet(s)
    Bedroom 2
    • Features: Extra Large Closet
    • Level: Extra Large Closet
    Bedroom 3
    • Features: Extra Large Closet
    • Level: Extra Large Closet
    Den
    • Features: Combination
    • Level: Combination
    Dining room
    • Features: Other
    • Level: Other
    Kitchen
    • Features: Eat-in Kitchen
    • Level: Eat-in Kitchen
    Heating
    • Electric
    Cooling
    • Ceiling Fan(s), Central Air, Electric
    Appliances
    • Included: Dishwasher, Disposal, Dryer, Microwave, Refrigerator, Washer, Built-In Electric Oven, Electric Range
    • Laundry: Electric Dryer Hookup, Washer Hookup
    Features
    • Flooring: Wood, Tile
    • Basement: Crawl Space
    • Has fireplace: No
    Interior area
    • Total structure area: 1,518
    • Total interior livable area: 1,518 sqft
    • Finished area above ground: 1,518

    Property

    Parking
    • Total spaces: 2
    • Parking features: Garage Door Opener, Garage Faces Front
    • Attached garage spaces: 2
    Features
    • Levels: One
    • Stories: 1
    • Patio & porch: Patio
    • Has private pool: Yes
    • Pool features: In Ground
    • Fencing: Back Yard
    Lot
    • Size: 0.35 Acres
    • Dimensions: 100 x 204.23
    • Features: Cleared, Level
    Details
    • Parcel number: 082D E 04400 000
    • Special conditions: Standard
    • Other equipment: Satellite Dish

    Construction

    Type & style
    • Home type: SingleFamily
    • Property subtype: Single Family Residence, Residential
    Materials
    • Brick
    • Roof: Shingle
    Condition
    • New construction: No
    • Year built: 1991

    Utilities & green energy

    • Sewer: Private Sewer
    • Water: Public
    • Utilities for property: Electricity Available, Water Available

    Community & HOA

    Community
    • Subdivision: Eastlake Estates Ph Iv
    HOA
    • Has HOA: No
    Location
    • Region: Cookeville

    Financial & listing details

    • Price per square foot: $256/sqft
    • Tax assessed value: $221,700
    • Annual tax amount: $1,178
    • Date on market: 8/30/2024
    • Electric utility on property: Yes

    Price history

    DateEventPrice
    10/17/2024Sold$389,000-2.7%$256/sqft
    Source: RealTracs MLS as distributed by MLS GRID #2698146 Report a problem
    9/16/2024Pending sale$399,900$263/sqft
    Source: East Tennessee Realtors #1274924 Report a problem
    9/15/2024Contingent$399,900$263/sqft
    Source: RealTracs MLS as distributed by MLS GRID #2698146 Report a problem
    8/30/2024Listed for sale$399,900+110.5%$263/sqft
    Source: UCMLS #229631 Report a problem
    10/15/2019Sold$190,000+0.1%$125/sqft
    Source: Public Record Report a problem
    9/11/2019Listed for sale$189,900$125/sqft
    Source: Crye-leike Realtors #193948 Report a problem

    Public tax history

    YearProperty taxesTax assessment
    2025$1,474 $55,425
    2024$1,474 +25.1%$55,425 +25.1%
    2023$1,178 +7.6%$44,300
    2022$1,095 $44,300
    2021-- $44,300 +35.2%
    2020$959 $32,775
    2019$959 +7.2%$32,775
    2018$895 0%$32,775
    2017$895 $32,775
    2016$895 -5%$32,775 -2.4%
    2015$942 +4.2%$33,575 +4.2%
    2014$904 $32,230
    2013$904 -0.2%$32,230
    2012$906 +6.2%$32,230
    2011$853 $32,230
    2010-- $32,230 +5.1%
    2009$843 $30,652
    2008$843 +7%$30,652
    2007$788 +4.9%$30,652
    2006$751 +2%$30,652 +8.4%
    2005$736 +2.7%$28,277 +2.7%
    2004$716 +4.9%$27,527
    2002$683 $27,527
    2001-- $27,527 -75%
    2000-- $110,108
    Find assessor info on the county website

    Neighborhood: 38506

    Nearby schools

    GreatSchools rating
    Schools provided by the listing agent
    • Elementary: Prescott South Elementary
    • Middle: Prescott South Middle School
    • High: Cookeville High School

    Source: RealTracs MLS as distributed by MLS GRID. This data may not be complete. We recommend contacting the local school district to confirm school assignments for this home.

    Get pre-qualified for a loan
    At Zillow Home Loans, we can pre-qualify you in as little as 5 minutes with no impact to your credit score.

    An equal housing lender. NMLS #10287.

    Sell for more on Zillow
    Get a Zillow Showcase℠ listing at no additional cost and you could sell for .
    $361,300
    2% more
    +$7,226
    With Zillow Showcase(estimated)
    $368,526