Welcome to 3824 Basinview Drive, a well-maintained 3-bedroom home nestled on a quiet street in Halifax's desirable North End. Featuring a spacious backyard, thoughtful updates, and a functional layout, this home offers the perfect blend of comfort, convenience, and outdoor space. The main level welcomes you with a spacious foyer that leads to the bright living room on one side and the dining area on the other, which flows into the kitchen. This level also features a comfortable bedroom, a full bathroom, and access to the back deck where you can enjoy seasonal views of the Bedford Basin, particularly during the fall and winter months. Upstairs are two additional bedrooms, while the lower level offers a large rec room, plus a laundry and utility area with plenty of storage. Recent updates include new roof shingles and a new furnace (2024). Hardwood flooring adds warmth and character throughout portions of the home, while the paved driveway offers convenient off-street parking. One of the standout features of this property is the generous lot. The spacious backyard offers endless possibilities for gardening, outdoor entertaining, or simply enjoying your own private green space. The ER-3 zoning also provides future potential for buyers to explore, subject to municipal requirements. Conveniently located close to parks, schools, shopping, public transit, and all the amenities the North End has to offer, this is a wonderful opportunity to own a home in a well-established Halifax neighbourhood
For sale
C$599,900
3824 Basinview Dr, Halifax, NS B3K 4Z9
3beds
1,305sqft
Single Family Residence
Built in 1950
5,749 Square Feet Lot
$-- Zestimate®
C$460/sqft
C$-- HOA
What's special
Spacious backyardSpacious foyerDining areaGenerous lot
- 58 days
- 54
- 1
Zillow last checked:
Listing updated:
Listed by:
Matthew Stright,
Royal LePage Atlantic Brokerage
Source: NSAR,MLS®#: 202616738 Originating MLS®#: Nova Scotia Association of REALTORS®
Originating MLS®#: Nova Scotia Association of REALTORS®Facts & features
Interior
Bedrooms & bathrooms
- Bedrooms: 3
- Bathrooms: 1
- Full bathrooms: 1
- Main level bathrooms: 1
- Main level bedrooms: 1
Bedroom
- Level: Main
- Area: 109.98
- Dimensions: 9.4 x 11.7
Bedroom 1
- Level: Second
- Area: 111.41
- Dimensions: 9.2 x 12.11
Bathroom
- Level: Main
- Area: 31.72
- Dimensions: 5.2 x 6.1
Dining room
- Level: Main
- Length: 9.3
Kitchen
- Level: Main
- Length: 12.2
Living room
- Level: Main
- Area: 185.6
- Dimensions: 16 x 11.6
Heating
- Forced Air
Appliances
- Included: Central Vacuum, Stove, Dishwasher, Dryer, Washer, Refrigerator
- Laundry: Laundry Room
Features
- High Speed Internet, Master Downstairs
- Flooring: Carpet, Hardwood, Laminate, Vinyl
- Basement: Partially Finished
Interior area
- Total structure area: 1,305
- Total interior livable area: 1,305 sqft
- Finished area above ground: 1,032
Video & virtual tour
Property
Parking
- Parking features: No Garage, Paved
- Details: Parking Details(Paved)
Features
- Levels: One and One Half
- Stories: 1
Lot
- Size: 5,749 Square Feet
- Features: Partial Landscaped, Under 0.5 Acres, Near Public Transit
Details
- Additional structures: Shed(s)
- Parcel number: 00026260
- Zoning: ER-3
- Other equipment: No Rental Equipment
Construction
Type & style
- Home type: SingleFamily
- Property subtype: Single Family Residence
Materials
- Wood Siding
- Roof: Asphalt
Condition
- New construction: No
- Year built: 1950
Utilities & green energy
- Gas: Oil
- Sewer: Municipal
- Water: Municipal
- Utilities for property: Cable Connected, Electricity Connected
Community & HOA
Community
- Features: Park, Playground, School Bus Service
Location
- Region: Halifax
Financial & listing details
- Price per square foot: C$460/sqft
- Tax assessed value: C$292,100
- Price range: C$599.9K - C$599.9K
- Date on market: 7/7/2026
- Ownership: Freehold
- Electric utility on property: Yes
Price history
| Date | Event | Price |
|---|---|---|
| 8/21/2026 | Price change | C$599,900-4%C$460/sqft |
Source:  NSAR #202616738 Report a problem NSAR #202616738 Report a problem | ||
| 7/7/2026 | Listed for sale | C$624,900C$479/sqft |
Source: NSAR #202616738 Report a problem | ||
Public tax history
| Year | Property taxes | Tax assessment |
|---|---|---|
| 2019 | -- | C$244,100 |
Climate risks
Neighborhood: B3K
Nearby schools
GreatSchools rating
No schools nearby
We couldn't find any schools near this home.
Schools provided by the listing agent
- Elementary: St Stephen's Elementary School
- Middle: Highland Park Junior High School
- High: Citadel High School
Source: NSAR. This data may not be complete. We recommend contacting the local school district to confirm school assignments for this home.
Similar homes
- C$549,9003 bd2 ba1.3k sqft3895 Kencrest Ave, Halifax, NS B3K 3L4For Sale
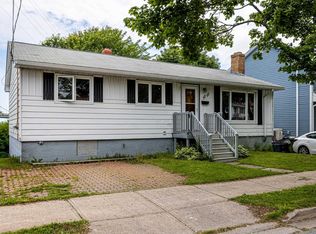 MLS ID #202617174, Brenda MacKenzie, Engel & Volkers Brokerage. NSAR
 - C$574,9004 bd2 ba1.7k sqft3628 Barrington St, Halifax, NS B3K 2Y2For Sale
 MLS ID #202620185, Aaron Meisner, RE/MAX Nova (Halifax) Brokerage. NSAR
 - C$624,9003 bd2 ba1.2k sqft6474 Roslyn Rd, Halifax, NS B3L 2M7For Sale
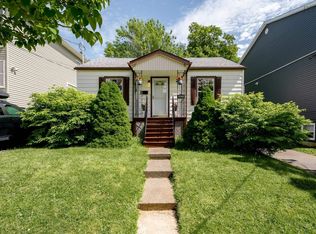 MLS ID #202614994, Alan MacMullen, Royal LePage Atlantic Brokerage. NSAR
 - C$574,9003 bd2 ba1.3k sqft6975 Ward Ave, Halifax, NS B3L 2K6For Sale
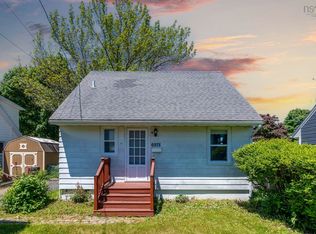 MLS ID #202613947, Mary Mellin, Royal LePage Atlantic Brokerage. NSAR
