Skip main navigation
Closed
  • $295,000

    3824 Beaver Ave, Fort Wayne, IN 46807

    4beds
    2,576sqft
    Single Family Residence
    Built in 1910
    0.27 Acres Lot
    $296,300 Zestimate®
    $--/sqft
    $1,750 Estimated rent

    Home value

    $296,300

    $267,000 - $329,000

    $1,750/mo

    Zestimate® history
    Loading
    Loading...

    Owner options

    List your home for rent

    $1,750/mo

    Rent Zestimate®

    Find your next renter with Zillow Rental Manager. Plus, with online applications, you can quickly screen prospective tenants – for free.

    Learn more

    $1,750/mo

    Rent Zestimate®

    Refinance and save

    $1,797/mo

    Est. payment

    Refinancing to a lower rate could help reduce your monthly payments and save thousands over the life of the loan.

    See today's rates

    $1,797/mo

    Est. payment

    Explore your selling options

    Work with a Zillow partner agent

    Leverage their expertise and Zillow's premium Showcase listings to get your home seen by more buyers.

    Get started

    List with your own agent

    Get your home in front of millions of buyers by listing it on Zillow.

    Learn how to do it

    Sell it yourself

    Take full control of how buyers see your home on Zillow by listing For Sale by Owner (FSBO).

    List your home

    What's special

    Main floor laundryHot tub staysGenerous counter spaceNatural woodworkSpacious kitchenAmazing fenced in backyardCenter island
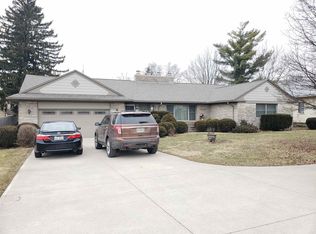
    Classic charm meets timeless character in this beautifully maintained 4 bedroom home in the 07. Hardwood floors and natural woodwork through the home. Spacious kitchen offers abundant cabinetry, generous counter space, and a center island. Just off the kitchen is pantry, main floor laundry, and half bath. All appliances stay including newer range oven, washer & dryer. 2nd floor features 3 great sized bedrooms off a huge landing with plenty of storage. 3rd floor offers 4th bedroom, office, or playroom. HVAC & Central air new in 2021. 3rd floor mini split system recently installed. Full basement provides ample amounts of storage. New sump pump. 2 car detached garage with new garage door. Amazing fenced in backyard with mature tree for shade over spacious deck perfect for entertaining. Hot tub stays. This home is truly must see and conveniently located to restaurants, Clyde Theater, & Foster Park.

    Zillow last checked:

    Listing updated:

    Listed by:

    Troy M Bohrer 260-432-0531,

    Coldwell Banker Real Estate Gr

    Bought with:

    Joelle Ruefer, RB16000709

    Encore Sotheby's International Realty

    Source: IRMLS,MLS#: 202611482MLS Logo

    Facts & features

    Interior

    Bedrooms & bathrooms
    • Bedrooms: 4
    • Bathrooms: 2
    • Full bathrooms: 1
    • 1/2 bathrooms: 1
    Bedroom 1
    • Level: Upper
    Bedroom 2
    • Level: Upper
    Dining room
    • Level: Main
    • Area: 255
    • Dimensions: 17 x 15
    Kitchen
    • Level: Main
    • Area: 285
    • Dimensions: 19 x 15
    Living room
    • Level: Main
    • Area: 272
    • Dimensions: 17 x 16
    Heating
    • Natural Gas, Forced Air
    Cooling
    • Central Air
    Appliances
    • Included: Dishwasher, Microwave, Refrigerator, Washer, Dryer-Electric, Gas Range, Gas Water Heater
    • Laundry: Electric Dryer Hookup, Main Level
    Features
    • Ceiling Fan(s), Walk-In Closet(s), Eat-in Kitchen, Entrance Foyer, Natural Woodwork
    • Windows: Window Treatments
    • Basement: Crawl Space,Partial,Unfinished,Sump Pump
    • Number of fireplaces: 1
    • Fireplace features: Living Room
    Interior area
    • Total structure area: 3,552
    • Total interior livable area: 2,576 sqft
    • Finished area above ground: 2,576
    • Finished area below ground: 0

    Property

    Parking
    • Total spaces: 2
    • Parking features: Detached, Garage Door Opener
    • Garage spaces: 2
    Features
    • Levels: Two and Half Story
    • Stories: 2
    • Patio & porch: Deck, Enclosed
    • Exterior features: Basketball Goal
    • Has spa: Yes
    • Spa features: Private
    Lot
    • Size: 0.27 Acres
    • Dimensions: 86x135
    • Features: Corner Lot, Level, Near Walking Trail
    Details
    • Parcel number: 021215428040.000074
    • Other equipment: Sump Pump

    Construction

    Type & style
    • Home type: SingleFamily
    • Property subtype: Single Family Residence
    Materials
    • Aluminum Siding
    Condition
    • New construction: No
    • Year built: 1910

    Utilities & green energy

    • Sewer: City
    • Water: City

    Community & neighborhood

    Security
    • Security features: Carbon Monoxide Detector(s), Smoke Detector(s)
    Location
    • Region: Fort Wayne
    • Subdivision: Thompson(s)

    Other

    Other facts
    • Listing terms: Cash,Conventional,FHA,VA Loan

    Price history

    DateEventPrice
    5/14/2026Sold$295,000-4.8%
    Source: IRMLS #202611482 Report a problem
    4/23/2026Pending sale$309,900
    Source: IRMLS #202611482 Report a problem
    4/4/2026Listed for sale$309,900+55.7%
    Source: IRMLS #202611482 Report a problem
    7/19/2019Sold$199,000-5.2%$77/sqft
    Source: Agent Provided Report a problem
    6/13/2019Price change$210,000-4.5%$82/sqft
    Source: Keller Williams Realty #201923050 Report a problem
    6/6/2019Listed for sale$220,000+18.6%$85/sqft
    Source: Keller Williams Fort Wayne #201923050 Report a problem
    4/3/2018Sold$185,500-0.7%$72/sqft
    Source: Agent Provided Report a problem
    11/22/2017Price change$186,900-1.6%$73/sqft
    Source: Keller Williams Preferred Realty #201744283 Report a problem
    10/26/2017Price change$189,900-2.6%$74/sqft
    Source: Keller Williams Preferred Realty #201744283 Report a problem
    9/25/2017Listed for sale$194,900$76/sqft
    Source: Keller Williams Preferred Realty #201744283 Report a problem

    Public tax history

    YearProperty taxesTax assessment
    2025$2,729 +7.6%$244,700 +2.5%
    2024$2,538 +2.5%$238,800 +6.8%
    2023$2,476 +12.6%$223,600 +1.5%
    2022$2,200 -2.1%$220,200 +11.8%
    2021$2,246 +23.3%$197,000 -4.1%
    2020$1,821 +31.6%$205,500 +22%
    2019$1,383 +0.2%$168,400 +31.1%
    2018$1,381 +2.1%$128,500 +0.9%
    2017$1,352 +6.7%$127,400 +0.9%
    2016$1,267 -11.2%$126,300 -8.8%
    2014$1,427 -0.8%$138,500 -0.9%
    2013$1,439 +16.3%$139,800 +13%
    2011$1,237 $123,700 -2.4%
    2010-- $126,800 -18.8%
    2007-- $156,100 +30.4%
    2005-- $119,700
    2004-- $119,700 +132.4%
    2001-- $51,500 +199.9%
    1999-- $17,170

    Find assessor info on the county website

    Neighborhood: 46807

    Nearby schools

    GreatSchools rating
    Schools provided by the listing agent
    • Elementary: Harrison Hill
    • Middle: Kekionga
    • High: South Side
    • District: Fort Wayne Community

    Source: IRMLS. This data may not be complete. We recommend contacting the local school district to confirm school assignments for this home.

    Get pre-qualified for a loan
    At Zillow Home Loans, we can pre-qualify you in as little as 5 minutes with no impact to your credit score.

    An equal housing lender. NMLS #10287.

    Sell for more on Zillow
    Get a Zillow Showcase℠ listing at no additional cost and you could sell for .
    $296,300
    2% more
    +$5,926
    With Zillow Showcase(estimated)
    $302,226