Rare opportunity to own one of the largest freestanding homes in this boutique Oak Lawn community, offering nearly 5,000 square feet of flexible living designed for today’s lifestyle.
This expansive corner residence stands apart with three distinct levels that create natural separation for privacy, guests, or working from home. The lower level functions as a private suite, complete with its own living area, full bath, bedroom, bonus room ideal for a gym or office, and direct access to the pool — perfect for long-term guests, live-in support, or a dedicated work-from-home environment.
The second level is designed for everyday living and entertaining, featuring a chef’s kitchen, generous dining area, and two spacious living areas with exceptional flow and natural light.
The top floor offers a true primary retreat, thoughtfully separated from the rest of the home, along with an additional bedroom and full bath. A flexible bonus room on this level serves perfectly as a dressing room, office, or nursery.
Throughout the home, soaring ceilings, multiple fireplaces, and quality construction with custom millwork create a sense of scale and timeless design.
French doors open to a private outdoor setting with a pool and manicured landscaping — a rare find in this location and a true extension of the living space.
Located just steps from Whole Foods, parks, and some of Dallas’ best dining and shopping, with quick access to Uptown, Highland Park, and Turtle Creek.
This is not your typical Oak Lawn home — it is for the buyer seeking space, flexibility, and a lock-and-leave lifestyle without sacrificing size or privacy.
Sold
Price Unknown
3824 Bowser Ave, Dallas, TX 75219
4beds
4,043sqft
Single Family Residence
Built in 2000
3,441 Square Feet Lot
$1,068,400 Zestimate®
$--/sqft
$11,249 Estimated rent
Home value
$1,068,400
$983,000 - $1.16M
$11,249/mo
Zestimate® history
Owner options
List your home for rent
$11,249/mo
Rent Zestimate®
Find your next renter with Zillow Rental Manager. Plus, with online applications, you can quickly screen prospective tenants – for free.
$11,249/mo
Rent Zestimate®
Refinance and save
Refinancing to a lower rate could help reduce your monthly payments and save thousands over the life of the loan.
Explore your selling options
Work with a Zillow partner agent
Leverage their expertise and Zillow's premium Showcase listings to get your home seen by more buyers.
Get startedList with your own agent
Get your home in front of millions of buyers by listing it on Zillow.
Learn how to do itSell it yourself
Take full control of how buyers see your home on Zillow by listing For Sale by Owner (FSBO).
List your homeWhat's special
Private outdoor settingFlexible bonus roomMultiple fireplacesGenerous dining areaExpansive corner residenceSoaring ceilingsManicured landscaping
Zillow last checked:
Listing updated:
Listed by:
Catalina Sada 0699792 214-697-9455,
Allie Beth Allman & Assoc. 214-521-7355,
Wendi Jones 0841595 214-538-9693,
Allie Beth Allman & Assoc.
Bought with:
Ross Melby
Compass RE Texas, LLC.
Source: NTREIS,MLS#: 21182142
Facts & features
Interior
Bedrooms & bathrooms
- Bedrooms: 4
- Bathrooms: 6
- Full bathrooms: 5
- 1/2 bathrooms: 1
Primary bedroom
- Level: Third
- Dimensions: 15 x 15
Bedroom
- Level: Third
- Dimensions: 15 x 12
Primary bathroom
- Level: Third
- Dimensions: 0 x 0
Breakfast room nook
- Level: Second
- Dimensions: 11 x 9
Dining room
- Level: Second
- Dimensions: 17 x 13
Other
- Level: First
- Dimensions: 0 x 0
Other
- Level: Third
- Dimensions: 0 x 0
Other
- Level: First
- Dimensions: 17 x 15
Half bath
- Level: Second
- Dimensions: 0 x 0
Kitchen
- Level: Second
- Dimensions: 20 x 15
Laundry
- Level: Second
- Dimensions: 6 x 4
Living room
- Level: First
- Dimensions: 20 x 14
Living room
- Level: Second
- Dimensions: 17 x 17
Living room
- Level: Second
- Dimensions: 17 x 13
Office
- Level: Third
- Dimensions: 10 x 9
Heating
- Central, Natural Gas
Cooling
- Central Air, Electric
Appliances
- Included: Some Gas Appliances, Double Oven, Dishwasher, Electric Oven, Gas Cooktop, Disposal, Microwave, Plumbed For Gas, Vented Exhaust Fan, Wine Cooler
Features
- Built-in Features, Chandelier, Decorative/Designer Lighting Fixtures, Double Vanity, Granite Counters, High Speed Internet, Kitchen Island, Multiple Staircases, Open Floorplan, Pantry, Cable TV, Walk-In Closet(s)
- Flooring: Carpet, Stone, Wood
- Has basement: No
- Number of fireplaces: 3
- Fireplace features: Gas
Interior area
- Total interior livable area: 4,043 sqft
Property
Parking
- Total spaces: 2
- Parking features: Garage Faces Front, Garage, Garage Door Opener
- Attached garage spaces: 2
Features
- Levels: Three Or More
- Stories: 3
- Pool features: None
Lot
- Size: 3,441 Square Feet
Details
- Parcel number: 001562000205C0000
Construction
Type & style
- Home type: SingleFamily
- Architectural style: Traditional,Detached
- Property subtype: Single Family Residence
Materials
- Brick
- Foundation: Stone
- Roof: Composition
Condition
- Year built: 2000
Utilities & green energy
- Sewer: Public Sewer
- Water: Public
- Utilities for property: Sewer Available, Water Available, Cable Available
Community & HOA
Community
- Security: Smoke Detector(s)
- Subdivision: Perry Bowser
HOA
- Has HOA: No
- Services included: Association Management
Location
- Region: Dallas
Financial & listing details
- Tax assessed value: $1,010,750
- Annual tax amount: $22,591
- Date on market: 2/19/2026
- Cumulative days on market: 38 days
- Listing terms: Cash,Conventional
- Exclusions: Any and all personal belongings NOT considered a Fixture.
Price history
| Date | Event | Price |
|---|---|---|
| 4/15/2026 | Sold | -- |
Source: NTREIS #21182142 Report a problem | ||
| 4/6/2026 | Pending sale | $1,180,000$292/sqft |
Source: NTREIS #21182142 Report a problem | ||
| 3/31/2026 | Contingent | $1,180,000$292/sqft |
Source: NTREIS #21182142 Report a problem | ||
| 2/19/2026 | Listed for sale | $1,180,000-12.6%$292/sqft |
Source: NTREIS #21182142 Report a problem | ||
| 12/1/2025 | Listing removed | $1,350,000$334/sqft |
Source: NTREIS #21071580 Report a problem | ||
| 10/28/2025 | Price change | $1,350,000-3.6%$334/sqft |
Source: NTREIS #21071580 Report a problem | ||
| 10/2/2025 | Listed for sale | $1,400,000+127.6%$346/sqft |
Source: NTREIS #21071580 Report a problem | ||
| 7/29/2008 | Listing removed | $615,000$152/sqft |
Source: Postlets #10943825 Report a problem | ||
| 6/27/2008 | Listed for sale | $615,000-10.7%$152/sqft |
Source: Postlets #10943825 Report a problem | ||
| 1/19/2008 | Listing removed | $689,000$170/sqft |
Source: Number1Expert #10863341 Report a problem | ||
| 11/14/2007 | Listed for sale | $689,000$170/sqft |
Source: Number1Expert #10863341 Report a problem | ||
Public tax history
| Year | Property taxes | Tax assessment |
|---|---|---|
| 2025 | $22,506 -0.4% | $1,010,750 |
| 2024 | $22,591 -2.6% | $1,010,750 |
| 2023 | $23,195 -8.6% | $1,010,750 |
| 2022 | $25,374 -4.8% | $1,010,750 |
| 2021 | $26,664 -2.8% | $1,010,750 |
| 2020 | $27,420 -0.8% | $1,010,750 |
| 2019 | $27,630 -3.9% | $1,010,750 |
| 2018 | $28,758 +83.6% | $1,010,750 +75.4% |
| 2017 | $15,666 0% | $576,130 |
| 2016 | $15,667 -0.9% | $576,130 |
| 2015 | $15,803 | $576,130 |
| 2014 | $15,803 | $576,130 |
| 2013 | -- | -- |
| 2012 | -- | -- |
| 2011 | -- | -- |
| 2010 | -- | -- |
| 2009 | -- | -- |
| 2008 | -- | -- |
| 2007 | -- | -- |
| 2005 | -- | -- |
| 2004 | -- | -- |
| 2003 | -- | -- |
| 2002 | -- | -- |
| 2001 | -- | -- |
Find assessor info on the county website
Neighborhood: 75219
Nearby homes
- $796,4003 bd4 ba2.7k sqft3822 Bowser Ave, Dallas, TX 75219Off Market
- $--3 bd4 ba2.5k sqft3612 Reagan St, Dallas, TX 75219Sold

- $896,5003 bd3 ba3k sqft3610 Reagan St, Dallas, TX 75219Off Market
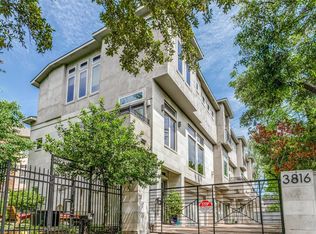
- $--3 bd4 ba3.1k sqft3816 Bowser Ave APT D, Dallas, TX 75219Sold
- $--3 bd4 ba3k sqft3608 Reagan St, Dallas, TX 75219Sold
- $893,5003 bd3 ba2.8k sqft3816 Bowser Ave APT A, Dallas, TX 75219Off Market
- $849,2003 bd4 ba2.8k sqft3816 Bowser Ave APT B, Dallas, TX 75219Off Market
- $816,7003 bd4 ba2.8k sqft3816 Bowser Ave APT C, Dallas, TX 75219Off Market
Nearby schools
GreatSchools rating
- 4/10Ben Milam Elementary SchoolGrades: PK-5Distance: 0.9 mi
- 6/10Alex W Spence Talented/Gifted AcademyGrades: 6-8Distance: 1.1 mi
- 3/10North Dallas High SchoolGrades: 9-12Distance: 0.6 mi
Schools provided by the listing agent
- Elementary: Milam
- Middle: Spence
- High: North Dallas
- District: Dallas ISD
Source: NTREIS. This data may not be complete. We recommend contacting the local school district to confirm school assignments for this home.
Get a cash offer in 3 minutes
Find out how much your home could sell for in as little as 3 minutes with a no-obligation cash offer.
Estimated market value
$1,068,400
Get a cash offer in 3 minutes
Find out how much your home could sell for in as little as 3 minutes with a no-obligation cash offer.
Estimated market value
$1,068,400
- Texas
- Dallas County
- Dallas
- 75219
- 3824 Bowser Ave
