Skip main navigation
Sold
  • $604,000

    3824 Brigade Cir, Carmel, IN 46032

    4beds
    3,722sqft
    Residential, Single Family Residence
    Built in 1997
    0.78 Acres Lot
    $664,700 Zestimate®
    $162/sqft
    $3,691 Estimated rent

    Home value

    $664,700

    $631,000 - $698,000

    $3,691/mo

    Zestimate® history
    Loading
    Loading...

    Owner options

    List your home for rent

    $3,691/mo

    Rent Zestimate®

    Find your next renter with Zillow Rental Manager. Plus, with online applications, you can quickly screen prospective tenants – for free.

    Learn more

    $3,691/mo

    Rent Zestimate®

    Refinance and save

    $3,657/mo

    Est. payment

    Refinancing to a lower rate could help reduce your monthly payments and save thousands over the life of the loan.

    See today's rates

    $3,657/mo

    Est. payment

    Explore your selling options

    Work with a Zillow partner agent

    Leverage their expertise and Zillow's premium Showcase listings to get your home seen by more buyers.

    Get started

    List with your own agent

    Get your home in front of millions of buyers by listing it on Zillow.

    Learn how to do it

    Sell it yourself

    Take full control of how buyers see your home on Zillow by listing For Sale by Owner (FSBO).

    List your home

    What's special

    Gas fireplaceLimestone painted brick fireplaceBonus spaceScreen porchFrench doorsVaulted ceilingsSeparate living
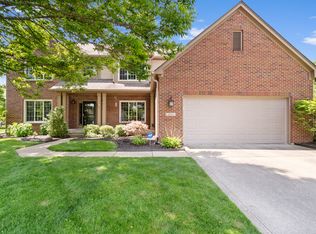
    Absolutely stunning West Carmel home on an idyllic .78 acre private setting located at the end of a cul-de-sac. This 4 Bedroom, 3.5 Bath 3700 sqft of living space features extensive improvements inside and out. Fall in love with the fully Remodeled Kitchen w/ Shaker style Omega cabinets, new appliances, leathered granite tops, retro lino subway tile, Kraus sink w/ cutting & drying board. Open concept to the Casual Dining & Cozy Family Rm w/ a limestone painted brick fireplace & built-ins. New engineered hardwoods throughout. The Study by the 2-story Entry has french doors & vaulted ceilings. Separate Living/Dining Combo space, great for entertaining. The screen porch turned 3 seasons room w/ added windows, insulation, doors and walls. Upstairs features 4 Bedrooms, including the Primary with vaulted ceilings, gas fireplace, large Bathroom w/ dual sinks, soaking tup, shower, walk-in closet and bonus space that could be 2nd closet, nursery, exercise or office. The finished basement features two spaces, full bath & a built-in Sauna. Incredible 3/4 acre yard, deck, tree-line within a great neighborhood full of amenities. A few of the other updates include Apex triple pane aluminum windows, brand new carpet upstairs, exterior paint/light fixtures/new front door, interior paint, door hardware/hinges, home sound system speakers updated, wtr htr '20, HVAC '14. Don't miss it!

    Zillow last checked:

    Listing updated:

    Listing Provided by:

    Stephen Clark 317-345-4582,

    Compass Indiana, LLC

    Bought with:

    Nicole Scherrer

    United Real Estate Indpls

    Source: MIBOR as distributed by MLS GRID,MLS#: 21978367MLS Logo

    Facts & features

    Interior

    Bedrooms & bathrooms
    • Bedrooms: 4
    • Bathrooms: 4
    • Full bathrooms: 3
    • 1/2 bathrooms: 1
    • Main level bathrooms: 1
    Primary bedroom
    • Features: Carpet
    • Level: Upper
    • Area: 272 Square Feet
    • Dimensions: 17x16
    Bedroom 2
    • Features: Carpet
    • Level: Upper
    • Area: 144 Square Feet
    • Dimensions: 12x12
    Bedroom 3
    • Features: Carpet
    • Level: Upper
    • Area: 132 Square Feet
    • Dimensions: 12x11
    Bedroom 4
    • Features: Carpet
    • Level: Upper
    • Area: 132 Square Feet
    • Dimensions: 12x11
    Other
    • Features: Engineered Hardwood
    • Level: Main
    • Area: 90 Square Feet
    • Dimensions: 10x9
    Bonus room
    • Features: Carpet
    • Level: Upper
    • Area: 110 Square Feet
    • Dimensions: 11x10
    Breakfast room
    • Features: Engineered Hardwood
    • Level: Main
    • Area: 90 Square Feet
    • Dimensions: 15x6
    Dining room
    • Features: Engineered Hardwood
    • Level: Main
    • Area: 132 Square Feet
    • Dimensions: 12x11
    Exercise room
    • Features: Carpet
    • Level: Basement
    • Area: 234 Square Feet
    • Dimensions: 18x13
    Family room
    • Features: Carpet
    • Level: Basement
    • Area: 252 Square Feet
    • Dimensions: 21x12
    Great room
    • Features: Engineered Hardwood
    • Level: Main
    • Area: 240 Square Feet
    • Dimensions: 16x15
    Kitchen
    • Features: Engineered Hardwood
    • Level: Main
    • Area: 96 Square Feet
    • Dimensions: 12x8
    Living room
    • Features: Engineered Hardwood
    • Level: Main
    • Area: 180 Square Feet
    • Dimensions: 18x10
    Office
    • Features: Engineered Hardwood
    • Level: Main
    • Area: 144 Square Feet
    • Dimensions: 12x12
    Heating
    • Forced Air
    Cooling
    • Has cooling: Yes
    Appliances
    • Included: Dishwasher, Disposal, Gas Water Heater, Electric Oven, Range Hood, Refrigerator, Water Softener Owned
    • Laundry: Main Level
    Features
    • Breakfast Bar, Cathedral Ceiling(s), Vaulted Ceiling(s), Entrance Foyer, Ceiling Fan(s), Hardwood Floors, High Speed Internet, Sauna, Walk-In Closet(s)
    • Flooring: Hardwood
    • Windows: Window Bay Bow, Windows Thermal, Wood Work Painted
    • Basement: Finished
    • Number of fireplaces: 2
    • Fireplace features: Gas Starter, Great Room, Primary Bedroom
    Interior area
    • Total structure area: 3,722
    • Total interior livable area: 3,722 sqft
    • Finished area below ground: 752

    Property

    Parking
    • Total spaces: 2
    • Parking features: Attached, Concrete, Garage Door Opener
    • Attached garage spaces: 2
    • Details: Garage Parking Other(Finished Garage, Keyless Entry)
    Features
    • Levels: Two
    • Stories: 2
    • Patio & porch: Deck, Screened
    • Exterior features: Sprinkler System
    Lot
    • Size: 0.78 Acres
    • Features: Cul-De-Sac, Sidewalks, Trees Mature
    Details
    • Parcel number: 291306008016000018
    • Horse amenities: None

    Construction

    Type & style
    • Home type: SingleFamily
    • Architectural style: Traditional
    • Property subtype: Residential, Single Family Residence
    Materials
    • Brick, Vinyl Siding
    • Foundation: Concrete Perimeter
    Condition
    • New construction: No
    • Year built: 1997

    Utilities & green energy

    • Water: Municipal/City

    Community & neighborhood

    Community
    • Community features: Pool
    Location
    • Region: Carmel
    • Subdivision: Park At Weston Place

    HOA & financial

    HOA
    • Has HOA: Yes
    • HOA fee: $650 annually
    • Amenities included: Pool
    • Services included: Entrance Common, Insurance, Maintenance, ParkPlayground, Management, Snow Removal, Tennis Court(s)
    • Association phone: 317-915-0400

    Price history

    DateEventPrice
    6/7/2024Sold$604,000+6%$162/sqft
    Source: MIBOR as distributed by MLS GRID #21978367 Report a problem
    5/13/2024Pending sale$570,000$153/sqft
    Source: MIBOR as distributed by MLS GRID #21978367 Report a problem
    5/9/2024Listed for sale$570,000+96.6%$153/sqft
    Source: MIBOR as distributed by MLS GRID #21978367 Report a problem
    4/6/2012Sold$290,000-7.9%$78/sqft
    Source: MIBOR as distributed by MLS GRID #21162182 Report a problem
    4/13/2005Sold$314,900$85/sqft
    Source: MIBOR as distributed by MLS GRID #2513541 Report a problem

    Public tax history

    YearProperty taxesTax assessment
    2025$5,244 +13.1%$516,800 +10.4%
    2024$4,636 +6.2%$468,000 +8.5%
    2023$4,366 +16.3%$431,300 +12.2%
    2022$3,755 +8.4%$384,400 +15.1%
    2021$3,465 +6.2%$333,900 +8.2%
    2020$3,263 +0.4%$308,600 +5%
    2019$3,249 -1.6%$293,900 -0.4%
    2018$3,301 +3.1%$295,200 -0.8%
    2017$3,201 +9.9%$297,700 +2%
    2016$2,914 +4.6%$291,900 +8.7%
    2014$2,785 +23.9%$268,600 -4.3%
    2010$2,248 +31.7%$280,800
    2009$1,706 -21.2%$280,800
    2007$2,166 -19.1%$280,800
    2006$2,679 $280,800 +23.6%
    2005-- $227,200 +81.9%
    2002$2,005 -2.5%$124,900 +200%
    2001$2,056 $41,630

    Find assessor info on the county website

    Neighborhood: 46032

    Nearby schools

    GreatSchools rating
    Get a cash offer in 3 minutes
    Find out how much your home could sell for in as little as 3 minutes with a no-obligation cash offer.
    Estimated market value
    $664,700
    Get a cash offer in 3 minutes
    Find out how much your home could sell for in as little as 3 minutes with a no-obligation cash offer.
    Estimated market value
    $664,700