Skip main navigation
Active
  • Listed by: Magnolia Real Estate • Jill R Manning • Contact: 314-223-9002
    Price cut: $4K (6/19)
    $215,000

    3824 Capri Way, Saint Peters, MO 63304

    2beds
    1,136sqft
    : 
    Loading
    Get pre-qualified
    Condominium
    Built in 2005
    -- sqft lot
    $-- Zestimate®
    $189/sqft
    $395/mo HOA

    What's special

    Good-sized deckPlenty of closet spaceUpdated kitchenPlank floorsSecond large bedroomBright and open condoLaundry in-unit
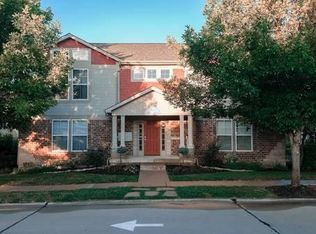
    This bright and open condo in the Francis Howell School District is a must see! The updated kitchen features tons of cabinet and counter space, plank floors, vaulted ceilings and an expansive breakfast bar opening into the living room. Vaulted ceilings continue into the living room and separate dining room with lots of natural light. The master bedroom features a vaulted ceiling, a good-sized deck, and master bath with walk-in closet. There is a second, large bedroom down the hall as well as a secondary bathroom with plenty of closet space. Washer/dryer hookups in hall closet. Comes complete with a one-car-garage as well as additional parking in front of the building. Storage unit in basement as well. Newer furnace and a/c. Neighborhood pond with walking trail just down the street. Nearly 1,400 sqft. of living space. Laundry in-unit with newer utilities. Location: End Unit, Suburban, Upper Level
    25 days
    |
    587
    |
    26
    |

    Zillow last checked:

    Listing updated:

    Listed by:

    Jill R Manning 314-223-9002,

    Magnolia Real Estate

    Source: MARIS,MLS#: 26034032MLS LogoOriginating MLS: St. Charles County Association of REALTORS

    Loading...

      Facts & features

      Interior

      Bedrooms & bathrooms
      • Bedrooms: 2
      • Bathrooms: 2
      • Full bathrooms: 2
      • Main level bathrooms: 2
      • Main level bedrooms: 2
      Heating
      • Electric
      Cooling
      • Ceiling Fan(s), Central Air
      Appliances
      • Included: Dishwasher, Disposal, Microwave, Electric Range
      • Laundry: Electric Dryer Hookup, Main Level, Washer Hookup
      Features
      • Breakfast Bar, Ceiling Fan(s), Open Floorplan, Separate Dining, Vaulted Ceiling(s), Walk-In Closet(s)
      • Basement: Storage Space
      • Has fireplace: No
      Interior area
      • Total structure area: 1,136
      • Total interior livable area: 1,136 sqft
      • Finished area above ground: 1,136

      Property

      Parking
      • Total spaces: 1
      • Parking features: Garage - Attached
      • Attached garage spaces: 1
      Features
      • Levels: One
      • Patio & porch: Rear Porch
      Lot
      • Size: 1,067 Square Feet
      • Features: Cul-De-Sac
      Details
      • Parcel number: 301209773103824.0000000
      • Special conditions: Standard

      Construction

      Type & style
      • Home type: Condo
      • Architectural style: Traditional
      • Property subtype: Condominium
      Materials
      • Brick Veneer, Stone Veneer, Vinyl Siding
      Condition
      • Year built: 2005

      Utilities & green energy

      • Electric: Three Phase
      • Sewer: Public Sewer
      • Water: Public
      • Utilities for property: Electricity Available, Water Connected

      Community & HOA

      Community
      • Subdivision: Montecito Bldg 10b
      HOA
      • Has HOA: Yes
      • Amenities included: Common Ground
      • Services included: Management
      • HOA fee: $395 monthly
      • HOA name: Montecito Carriage
      Location
      • Region: Saint Peters

      Financial & listing details

      • Price per square foot: $189/sqft
      • Tax assessed value: $190,391
      • Annual tax amount: $2,450
      • Date on market: 6/11/2026
      • Cumulative days on market: 25 days
      • Listing terms: Cash,Conventional
      • Electric utility on property: Yes

        Estimated market value

        Not available

        Estimated sales range

        Not available

        Not available

        Price history

        DateEventPrice
        6/19/2026Price change$215,000-1.8%$189/sqft
        Source: MARIS #26034032 Report a problem
        6/11/2026Listed for sale$219,000$193/sqft
        Source: MARIS #26034032 Report a problem
        3/24/2021Listing removed--
        Source: Owner Report a problem
        6/27/2015Listing removed$1,075$1/sqft
        Source: Owner Report a problem
        6/3/2015Listed for rent$1,075$1/sqft
        Source: Owner Report a problem
        7/23/2014Listing removed$1,075$1/sqft
        Source: Owner Report a problem
        7/11/2014Price change$1,075-2.3%$1/sqft
        Source: Owner Report a problem
        5/15/2014Listed for rent$1,100$1/sqft
        Source: Owner Report a problem

        Public tax history

        YearProperty taxesTax assessment
        2025$2,450 +6.3%$36,174 +7%
        2024$2,304 +0%$33,804
        2023$2,304 +19.3%$33,804 +27.8%
        2022$1,931 $26,450
        2021-- $26,450 +11.4%
        2020-- $23,744
        2019$1,592 $23,744 +16.8%
        2018$1,592 +0.7%$20,330
        2017$1,581 +2.4%$20,330 +6%
        2016$1,544 +0.2%$19,186
        2015$1,541 -0.2%$19,186 +2.5%
        2014$1,545 $18,713
        2013-- $18,713 -20.7%
        2012-- $23,590 -7.3%
        2011-- $25,440
        2010-- $25,440
        2009-- $25,440 -14.7%
        2008-- $29,820 -80.4%
        2007-- $152,288
        2006-- --
        2005-- --

        Find assessor info on the county website

        Monthly payment

        Est. payment

        Payment breakdown

        Explore the cost of this home by adjusting the details. Changes won't be saved.
        All calculations are estimates and provided by Zillow, Inc. for informational purposes only. Actual amounts may vary.
        HOA fees may include property taxes on listings classified as Co-Ops. Contact the listing agent and/or owner for fee details.
        Mortgage interest rates are dependent on a number of factors, including credit score, down payment, and repayment length. Interest rate data provided by Zillow Group Marketplace, Inc. as of 1/1/1970 from various mortgage lenders with which we have lead or other similar arrangements; the Estimated Payment is an average of those rates.
        See how much you could borrow to make a competitive offer.

        Climate risks

        Neighborhood: 63304

        Getting around

        35 / 100
        Car-Dependent
        23 / 100
        Somewhat Bikeable

        Nearby schools

        GreatSchools rating
        Schools provided by the listing agent
        • Elementary: Independence Elem.
        • Middle: Bryan Middle
        • High: Francis Howell High

        Source: MARIS. This data may not be complete. We recommend contacting the local school district to confirm school assignments for this home.

        A local agent can set up tours, give advice and negotiate with sellers.

        Browse local experts

        Similar homes

        Skip to the end of the carouselSkip to the beginning of the carousel