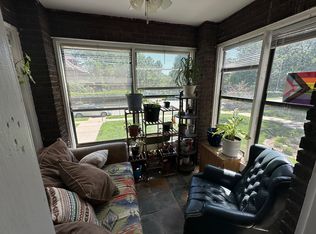
Timeless elegance, charm & exceptional craftsmanship define this impeccably maintained home. The welcoming enclosed front porch features brick walls, ceramic tile floor & lots of windows. Upon entering, you'll admire the rich hardwood floors, stunning woodwork, & a beautiful staircase. The spacious living features a fireplace & custom built-ins, while the formal dining offers elegant French glass doors for added privacy if desired. Sunken 4-season room features slate tile floors & is a perfect space to relax. The chef-inspired kitchen boasts cedar ceilings, a peninsula island with seating, walk-in pantry with pull-outs, premium appliances, & abundant cabinetry. The luxurious & expansive primary suite offers a fireplace & spa-like bath with whirlpool tub. Finished lower level boasts rec room, 3/4 bath, laundry & ample storage. Steel-fenced backyard with dual gated access, expansive patio, & an oversized 2-car heated garage with floor drain & storage. See FEATURE sheet in Assoc Docs. AMA
Sold for $550,000
$550,000
3824 Cass St, Omaha, NE 68131
4beds
3,426sqft
Single Family Residence
Built in 1922
6,098 Square Feet Lot
$551,300 Zestimate®
$161/sqft
$2,967 Estimated rent
Home value
$551,300
$518,000 - $584,000
$2,967/mo
Zestimate® history
Owner options
List your home for rent
$2,967/mo
Rent Zestimate®
Find your next renter with Zillow Rental Manager. Plus, with online applications, you can quickly screen prospective tenants – for free.
$2,967/mo
Rent Zestimate®
Refinance and save
$3,104/mo
Est. payment
Refinancing to a lower rate could help reduce your monthly payments and save thousands over the life of the loan.
$3,104/mo
Est. payment
Explore your selling options
Work with a Zillow partner agent
Leverage their expertise and Zillow's premium Showcase listings to get your home seen by more buyers.
Get startedList with your own agent
Get your home in front of millions of buyers by listing it on Zillow.
Learn how to do itSell it yourself
Take full control of how buyers see your home on Zillow by listing For Sale by Owner (FSBO).
List your homeWhat's special
Zillow last checked:
Listing updated:
Listed by:
Kelly Incontro 402-319-9414,
BHHS Ambassador Real Estate
Bought with:
Ali Rensch McBride, 20210485
NP Dodge RE Sales Inc 86Dodge
Source: GPRMLS,MLS#: 22619093
Facts & features
Interior
Bedrooms & bathrooms
- Bedrooms: 4
- Bathrooms: 4
- Full bathrooms: 1
- 3/4 bathrooms: 3
Primary bedroom
- Features: Wood Floor, Window Covering, Fireplace, Egress Window
- Level: Second
- Area: 340
- Dimensions: 27.2 x 12.5
Bedroom 2
- Features: Wood Floor, Window Covering, Egress Window
- Level: Second
- Area: 240.79
- Dimensions: 19.9 x 12.1
Bedroom 3
- Features: Wood Floor, Window Covering, Egress Window
- Level: Second
- Area: 165.41
- Dimensions: 13.9 x 11.9
Bedroom 4
- Features: Wood Floor, Window Covering, Egress Window
- Level: Second
- Area: 92.12
- Dimensions: 9.8 x 9.4
Primary bathroom
- Features: Full, Whirlpool
Dining room
- Features: Wood Floor
- Level: Main
- Area: 195.64
- Dimensions: 14.6 x 13.4
Kitchen
- Features: Wood Floor, Window Covering, Pantry
- Level: Main
- Area: 307.2
- Dimensions: 19.2 x 16
Living room
- Features: Wood Floor, Window Covering, Fireplace, Exterior Door
- Level: Main
- Area: 341
- Dimensions: 27.5 x 12.4
Basement
- Area: 1128
Heating
- Natural Gas, Electric, Forced Air, Heat Pump
Cooling
- Central Air, Other, Whole House Fan
Appliances
- Included: Oven, Refrigerator, Water Softener, Washer, Dishwasher, Dryer, Disposal, Microwave, Double Oven, Cooktop
- Laundry: Concrete Floor
Features
- Formal Dining Room, Garage Floor Drain, Pantry
- Flooring: Carpet, Ceramic Tile, Concrete, Other, Stone
- Windows: Window Coverings, LL Daylight Windows, Egress Window
- Basement: Daylight,Partially Finished
- Number of fireplaces: 2
- Fireplace features: Living Room, Wood Burning, Master Bedroom
Interior area
- Total structure area: 3,426
- Total interior livable area: 3,426 sqft
- Finished area above ground: 2,862
- Finished area below ground: 564
Property
Parking
- Total spaces: 2
- Parking features: Garage Door Opener
- Garage spaces: 2
- Has uncovered spaces: Yes
Features
- Levels: 2.5 Story
- Patio & porch: Patio, Enclosed Porch
- Fencing: Full,Other
Lot
- Size: 6,098 Square Feet
- Dimensions: 49 x 128
- Features: Up to 1/4 Acre., City Lot, Subdivided, Public Sidewalk, Level, Alley, Paved
Details
- Parcel number: 0710600000
Construction
Type & style
- Home type: SingleFamily
- Property subtype: Single Family Residence
Materials
- Brick/Other
- Foundation: Block
- Roof: Tile,Membrane
Condition
- Not New and NOT a Model
- New construction: No
- Year built: 1922
Utilities & green energy
- Sewer: Public Sewer
- Water: Public
- Utilities for property: Cable Available, Electricity Available, Natural Gas Available, Water Available, Sewer Available
Community & HOA
Community
- Security: Security System
- Subdivision: BRENNAN PLACE
HOA
- Has HOA: No
Location
- Region: Omaha
Financial & listing details
- Price per square foot: $161/sqft
- Tax assessed value: $468,200
- Annual tax amount: $7,828
- Date on market: 7/21/2026
- Listing terms: VA Loan,FHA,Conventional,Cash,USDA Loan
- Ownership: Fee Simple
- Electric utility on property: Yes
- Road surface type: Paved
Price history
| Date | Event | Price |
|---|---|---|
| 9/1/2026 | Sold | $550,000$161/sqft |
Source:  GPRMLS #22619093 Report a problem GPRMLS #22619093 Report a problem | ||
| 7/27/2026 | Pending sale | $550,000$161/sqft |
Source: GPRMLS #22619093 Report a problem | ||
| 7/23/2026 | Listed for sale | $550,000+354.5%$161/sqft |
Source: GPRMLS #22619093 Report a problem | ||
| 12/23/1992 | Sold | $121,000$35/sqft |
Source: Agent Provided Report a problem | ||
Public tax history
| Year | Property taxes | Tax assessment |
|---|---|---|
| 2025 | $7,829 +0.2% | $468,200 |
| 2024 | $7,813 -4.3% | $468,200 +21% |
| 2023 | $8,161 -1.2% | $386,800 |
| 2022 | $8,257 +12.8% | $386,800 +11.9% |
| 2021 | $7,319 +22.3% | $345,800 +23.7% |
| 2020 | $5,986 -0.3% | $279,600 |
| 2019 | $6,004 +33.2% | $279,600 +33.3% |
| 2018 | $4,509 +0.2% | $209,700 |
| 2017 | $4,500 | $209,700 |
| 2016 | $4,500 +1.4% | $209,700 |
| 2015 | $4,439 | $209,700 |
| 2014 | -- | $209,700 |
| 2013 | -- | $209,700 -2.8% |
| 2012 | -- | $215,700 |
| 2011 | -- | $215,700 +18.4% |
| 2009 | $3,739 | $182,200 |
| 2008 | -- | $182,200 -2.3% |
| 2005 | -- | $186,400 +33.4% |
| 2004 | -- | $139,700 |
Find assessor info on the county website
Neighborhood: Joslyn Castle
Nearby homes
- $475,0004 bd3 ba3k sqft3820 Cass St, Omaha, NE 68131Sold

- $199,9002 bd1 ba929 sqft3828 Cass St APT 6, Omaha, NE 68131Sold

- $170,7002 bd1 ba1k sqft3830 Cass St #1, Omaha, NE 68131Off Market
- $179,7002 bd1 ba910 sqft3828 Cass St APT 2, Omaha, NE 68131Off Market
- $171,1002 bd1 ba1.1k sqft3828 Cass St APT 1, Omaha, NE 68131Off Market
- $185,8002 bd1 ba1k sqft3830 Cass St APT 2, Omaha, NE 68131Off Market
- $168,2002 bd1 ba934 sqft3830 Cass St APT 6, Omaha, NE 68131Off Market
- $178,1002 bd1 ba917 sqft3828 Cass St APT 3, Omaha, NE 68131Off Market
Nearby schools
GreatSchools rating
- 4/10Gifford Park Elementary SchoolGrades: PK-6Distance: 0.6 mi
- 4/10Lewis & Clark Middle SchoolGrades: 6-8Distance: 2.7 mi
- 5/10Central High SchoolGrades: 9-12Distance: 1.4 mi
Schools provided by the listing agent
- Elementary: Gifford Park
- Middle: Lewis and Clark
- High: Lewis Central
- District: Omaha
Source: GPRMLS. This data may not be complete. We recommend contacting the local school district to confirm school assignments for this home.
Sell for more on Zillow
Get a Zillow Showcase℠ listing at no additional cost and you could sell for .
$551,300
2% more
+$11,026
With Zillow Showcase(estimated)
$562,326
Sell for more on Zillow
Get a Zillow Showcase℠ listing at no additional cost and you could sell for .
$551,300
2% more
+$11,026
With Zillow Showcase(estimated)
$562,326
- Nebraska
- Douglas County
- Omaha
- 68131
- Joslyn Castle
- 3824 Cass St
