🏡 SIGNIFICANT PRICE REDUCTION — EXCELLENT VALUE! 💰
Welcome home to this spacious 5-bedroom, 2-full-bath split foyer, now offered at a significantly reduced price! This is an excellent opportunity for buyers looking for space, value, and the ability to make a home their own. 🔑
Several rooms have recently been painted, creating a refreshed appearance while still giving the next owner the opportunity to add their own personal style and finishing touches. The home features hardwood flooring, generous living areas, and a functional floor plan with plenty of flexibility for guests, a home office, hobbies, or everyday living. ✨
🚗 Outside, you’ll find a detached garage with parking for at least two vehicles, along with additional off-street parking. Attached to the garage is a versatile 3-season room—ideal for relaxing, entertaining, hobbies, or simply enjoying the outdoor surroundings. 🌳
🛠 PROPERTY IS BEING SOLD AS-IS. SELLER WILL MAKE NO REPAIRS. Buyers are encouraged to perform their own due diligence and inspections for informational purposes.
📉 Take advantage of this significant price reduction and the opportunity to make this home your own.
📲 Schedule your private showing today!
Under contract
Price cut: $30K (9/1)
$349,900
3824 Cassandra Rd, Randallstown, MD 21133
5beds
1,650sqft
Single Family Residence
Built in 1966
7,350 Square Feet Lot
$350,000 Zestimate®
$212/sqft
$-- HOA
What's special
Additional off-street parkingHardwood flooring
- 60 days
- 574
- 34
Zillow last checked:
Listing updated:
Listed by:
Troy B Townes 240-460-0698,
RE/MAX Advantage Realty 443-573-9200
Source: Bright MLS,MLS#: MDBC2165828
Facts & features
Interior
Bedrooms & bathrooms
- Bedrooms: 5
- Bathrooms: 2
- Full bathrooms: 2
- Main level bathrooms: 1
- Main level bedrooms: 3
Basement
- Area: 575
Heating
- Central, Natural Gas
Cooling
- Central Air, Ceiling Fan(s), Electric
Appliances
- Included: Gas Water Heater
Features
- Basement: Connecting Stairway,Full,Finished,Heated,Improved,Interior Entry
- Has fireplace: No
Interior area
- Total structure area: 1,650
- Total interior livable area: 1,650 sqft
- Finished area above ground: 1,075
- Finished area below ground: 575
Video & virtual tour
Property
Parking
- Total spaces: 1
- Parking features: Garage Faces Side, Driveway, Attached
- Attached garage spaces: 1
- Has uncovered spaces: Yes
Accessibility
- Accessibility features: None
Features
- Levels: Split Foyer,Two
- Stories: 2
- Pool features: None
Lot
- Size: 7,350 Square Feet
- Dimensions: 1.00 x
Details
- Additional structures: Above Grade, Below Grade
- Parcel number: 04020219001780
- Zoning: RESIDENTIAL
- Special conditions: Standard,Probate Listing
Construction
Type & style
- Home type: SingleFamily
- Property subtype: Single Family Residence
Materials
- Frame
- Foundation: Block
Condition
- New construction: No
- Year built: 1966
Utilities & green energy
- Sewer: Public Sewer
- Water: Public
Community & HOA
Community
- Subdivision: Randall Ridge
HOA
- Has HOA: No
Location
- Region: Randallstown
Financial & listing details
- Price per square foot: $212/sqft
- Tax assessed value: $279,667
- Annual tax amount: $3,079
- Date on market: 7/15/2026
- Listing agreement: Exclusive Agency
- Ownership: Ground Rent
Estimated market value
$350,000
$333,000 - $368,000
$2,773/mo
Price history
| Date | Event | Price |
|---|---|---|
| 9/4/2026 | Contingent | $349,900$212/sqft |
Source:  Bright MLS #MDBC2165828 Report a problem Bright MLS #MDBC2165828 Report a problem | ||
| 9/1/2026 | Price change | $349,900-7.9%$212/sqft |
Source: Bright MLS #MDBC2165828 Report a problem | ||
| 7/27/2026 | Price change | $379,900-5%$230/sqft |
Source: Bright MLS #MDBC2165828 Report a problem | ||
| 7/15/2026 | Listed for sale | $399,900+142.4%$242/sqft |
Source: Bright MLS #MDBC2165828 Report a problem | ||
| 2/4/2004 | Sold | $164,949+39.8%$100/sqft |
Source: Public Record Report a problem | ||
| 6/27/1994 | Sold | $118,000$72/sqft |
Source: Public Record Report a problem | ||
Public tax history
| Year | Property taxes | Tax assessment |
|---|---|---|
| 2025 | $3,618 +30.7% | $254,033 +11.2% |
| 2024 | $2,768 +5% | $228,400 +5% |
| 2023 | $2,637 +5.2% | $217,600 -4.7% |
| 2022 | $2,506 +5.5% | $228,400 +16.5% |
| 2021 | $2,376 +1.3% | $196,000 +1.3% |
| 2020 | $2,344 +1.3% | $193,433 -1.3% |
| 2019 | $2,313 +1.4% | $196,000 +4.1% |
| 2018 | $2,282 +7.6% | $188,300 +7.6% |
| 2017 | $2,121 -19.7% | $175,033 +8.2% |
| 2016 | $2,642 | $161,767 +8.9% |
| 2015 | $2,642 | $148,500 |
| 2014 | $2,642 | $148,500 |
| 2013 | -- | $148,500 -25.3% |
| 2012 | -- | $198,800 |
| 2011 | -- | $198,800 |
| 2010 | -- | $198,800 -21.1% |
| 2009 | -- | $251,850 +19.2% |
| 2008 | -- | $211,330 +23.7% |
| 2007 | -- | $170,810 +31.1% |
| 2006 | -- | $130,290 +3.6% |
| 2005 | -- | $125,746 +3.7% |
| 2004 | -- | $121,203 +3.9% |
| 2003 | -- | $116,660 +2.3% |
| 2002 | -- | $114,032 +2.4% |
| 2001 | -- | $111,406 |
Find assessor info on the county website
Monthly payment
Est. payment
Payment breakdown
Explore the cost of this home by adjusting the details. Changes won't be saved.Climate risks
Neighborhood: 21133
Nearby schools
Schools provided by the listing agent
- District: Baltimore County Public Schools
Source: Bright MLS. This data may not be complete. We recommend contacting the local school district to confirm school assignments for this home.
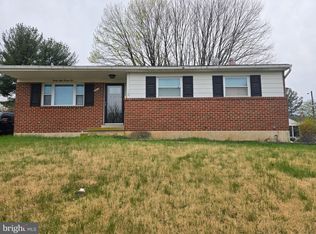
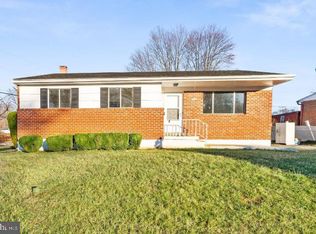
Similar homes
- $328,0004 bd2 ba1.1k sqft4816 Valley Forge Rd, Randallstown, MD 21133For Sale
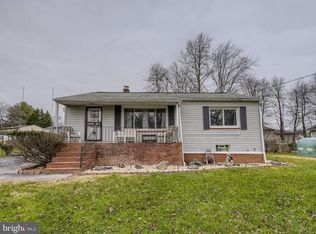
 MLS ID #MDBC2158718, Jacob Manevich, NRD REALTY LLC. Bright MLS
 - $355,0004 bd2 ba1.9k sqft7419 Kalton Ct, Baltimore, MD 21208For Sale
 MLS ID #MDBC2170808, Chris Russ, The KW Collective. Bright MLS
 - $340,0003 bd2 ba1.2k sqft4120 Villa Nova Rd, Baltimore, MD 21207For Sale
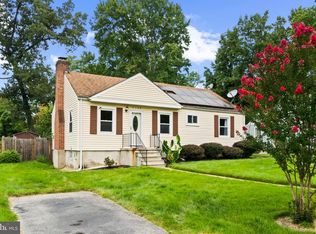 MLS ID #MDBC2173162, Denise Stokes, Corner House Realty. Bright MLS
 - $359,5003 bd3 ba1.3k sqft3627 Marriotts Ln, Windsor Mill, MD 21244For Sale
 MLS ID #MDBC2172016, Jennifer Lesesne, RE/MAX One. Bright MLS
 - $359,9004 bd3 ba1.7k sqft3731 Sylvan Dr, Baltimore, MD 21207For SaleMLS ID #MDBC2171830, Daniel Cohen, EXP Realty, LLC. Bright MLS
- $399,9004 bd2 ba1.9k sqft7438 Prince George Rd, Baltimore, MD 21208For SaleMLS ID #MDBC2170288, Daniel Cohen, EXP Realty, LLC. Bright MLS
- $389,9004 bd2 ba1.4k sqft218 Timber Grove Rd, Reisterstown, MD 21136For SaleMLS ID #MDBC2166086, Nick Waldner, Keller Williams Realty Centre. Bright MLS
- $385,0005 bd2 ba2k sqft309 Stafford Dr, Baltimore, MD 21228For SaleMLS ID #MDBC2171466, Brad Lanasa, Douglas Realty, LLC. Bright MLS
- $349,9004 bd2 ba2.1k sqft2614 Matthews Dr, Baltimore, MD 21234For SaleMLS ID #MDBC2170680, PETE WONG, LPT Realty, LLC. Bright MLS
- $355,0003 bd2 ba1.3k sqft816 Providence Rd, Towson, MD 21286For SaleMLS ID #MDBC2172680, Steven D Brennan, Long & Foster Real Estate, Inc.. Bright MLS
- $368,9994 bd2 ba1.8k sqft9405 Thornewood Ct, Baltimore, MD 21234For SaleMLS ID #MDBC2167986, DIPENDRA BHATTARAI, Ghimire Homes. Bright MLS
- $344,0005 bd3 ba1.3k sqft1804 Ellinwood Rd, Baltimore, MD 21237For SaleMLS ID #MDBC2173174, Laura Livengood, AB & Co Realtors, Inc.. Bright MLS
- $435,0003 bd2 ba1.5k sqft6608 Phaedra Ct, Sykesville, MD 21784For SaleMLS ID #MDCR2037662, JoAnn Walton, Berkshire Hathaway HomeServices Homesale Realty. Bright MLS
- $275,0003 bd2 ba1.7k sqft6901 Chippewa Dr, Baltimore, MD 21209AuctionMLS ID #MDBC2174654, Dassi Lazar, Lazar Real Estate. Bright MLS
- $349,9993 bd2 ba1.1k sqft3321 Old Westminster Pike, Finksburg, MD 21048For SaleMLS ID #MDCR2034746, Shannon Jackson, Cummings & Co. Realtors. Bright MLS
- $399,9005 bd2 ba1.7k sqft5127 McFaul Rd, Baltimore, MD 21206For SaleMLS ID #MDBC2174304, David Pridgen, Jr., Realty ONE Group Excellence. Bright MLS
- $380,0003 bd2 ba1.8k sqft940 Hammonds Ln, Baltimore, MD 21225For SaleMLS ID #MDAA2155718, Tatiana Calderon, Smart Realty, LLC. Bright MLS
- $440,0005 bd3 ba2.2k sqft6415 Craigmont Rd, Baltimore, MD 21207For SaleMLS ID #MDBC2174520, Akeem Alade, RLAH @properties. Bright MLS
- $330,0003 bd3 ba2k sqft7718 Queen Anne Dr, Parkville, MD 21234For SaleMLS ID #MDBC2172218, Hristina Schlaggar, Allfirst Realty, Inc.. Bright MLS
- $335,0003 bd3 ba1.4k sqft8005 Harris Ave, Baltimore, MD 21234For SaleMLS ID #MDBC2170830, SUSAN LAUER, EXP Realty, LLC. Bright MLS
