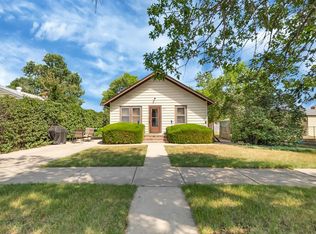
Listed by Markie Zacharias, REMAX Advantage 605-495-4390. Ready for its new owners is 3824 Chief Drive! This 3 bedroom, 2 full bath split-foyer home offers a comfortable layout and a large detached 2-car garage. It features a new roof in late 2025, partial new siding, and a wood burning stove you won't want to miss this one. Due to Pennington County website being down taxes are not listed. Measurements are approximate.
For sale
$295,000
3824 Chief Dr, Rapid City, SD 57701
3beds
1,550sqft
Site Built
Built in 1984
0.32 Acres Lot
$284,200 Zestimate®
$190/sqft
$-- HOA
What's special
Wood burning stoveSplit-foyer homeComfortable layout
- 25 days
- 968
- 73
Zillow last checked:
Listing updated:
Listed by:
Markie Zacharias,
RE/MAX Advantage
Source: Mount Rushmore Area AOR,MLS#: 89893
Facts & features
Interior
Bedrooms & bathrooms
- Bedrooms: 3
- Bathrooms: 2
- Full bathrooms: 2
- Main level bathrooms: 1
- Main level bedrooms: 3
Primary bedroom
- Area: 132
- Dimensions: 12 x 11
Bedroom 2
- Area: 121
- Dimensions: 11 x 11
Bedroom 3
- Area: 130
- Dimensions: 13 x 10
Kitchen
- Dimensions: 16 x 11
Living room
- Area: 192
- Dimensions: 16 x 12
Heating
- Wood/Coal, Baseboard
Appliances
- Included: Dishwasher, Refrigerator, Electric Range Oven
- Laundry: In Basement
Features
- Flooring: Carpet, Tile, Vinyl
- Has basement: Yes
- Has fireplace: No
- Fireplace features: Wood Burning Stove
Interior area
- Total structure area: 1,550
- Total interior livable area: 1,550 sqft
Property
Parking
- Total spaces: 2
- Parking features: Two Car, Detached
- Garage spaces: 2
Features
- Levels: Split Foyer
- Patio & porch: Open Deck
- Fencing: Wood
Lot
- Size: 0.32 Acres
Details
- Additional structures: Shed(s)
- Parcel number: 2024135006
Construction
Type & style
- Home type: SingleFamily
- Property subtype: Site Built
Materials
- Frame
- Roof: Composition
Condition
- Year built: 1984
Community & HOA
Community
- Security: Smoke Detector(s)
- Subdivision: Mallridge Subdivision
HOA
- Amenities included: None
- Services included: None
Location
- Region: Rapid City
Financial & listing details
- Price per square foot: $190/sqft
- Tax assessed value: $270,100
- Annual tax amount: $3,068
- Date on market: 8/8/2026
- Listing terms: Cash,New Loan,FHA,VA Loan
- Road surface type: Paved
Estimated market value
$284,200
$270,000 - $298,000
$2,066/mo
Price history
| Date | Event | Price |
|---|---|---|
| 8/8/2026 | Listed for sale | $295,000+136%$190/sqft |
Source:  Black Hills AOR #180400 Report a problem Black Hills AOR #180400 Report a problem | ||
| 12/31/2014 | Sold | $125,000$81/sqft |
Source: Agent Provided Report a problem | ||
Public tax history
| Year | Property taxes | Tax assessment |
|---|---|---|
| 2025 | $3,068 +1.2% | $270,100 -2.4% |
| 2024 | $3,032 +10.9% | $276,800 +3.5% |
| 2023 | $2,734 +5.5% | $267,400 +20.1% |
| 2022 | $2,590 | $222,700 +16.5% |
| 2021 | -- | $191,100 +6.9% |
| 2020 | $2,502 +0.8% | $178,800 +2.8% |
| 2019 | $2,483 +2.8% | $173,900 +3.2% |
| 2018 | $2,414 +2.9% | $168,500 +0.4% |
| 2017 | $2,346 | $167,800 +11.9% |
| 2016 | $2,346 +1% | $150,000 -2.9% |
| 2015 | $2,322 | $154,500 +4% |
| 2014 | $2,322 | $148,500 +10.3% |
| 2012 | -- | $134,600 |
Find assessor info on the county website
Monthly payment
Est. payment
Payment breakdown
Explore the cost of this home by adjusting the details. Changes won't be saved.Climate risks
Neighborhood: 57701


Similar homes
- $299,0004 bd2 ba1.6k sqft629 Charger Ct, Rapid City, SD 57701For Sale
 MLS ID #89795, Jennifer Brue. Mount Rushmore Area AOR
 - $315,0004 bd2 ba1.7k sqft4320 Steeler Ln, Rapid City, SD 57701For Sale
 MLS ID #89762, Jessica Fulkerson. Mount Rushmore Area AOR
 - $315,9003 bd2 ba1.5k sqft636 Earleen St, Rapid City, SD 57701For Sale
 MLS ID #179511, JAKE ELSASSER, RE/MAX RESULTS. Black Hills AOR
 - $324,9004 bd2 ba1.3k sqft510 E Chicago St, Rapid City, SD 57701For Sale
 MLS ID #90171, Tammy Ackerman. Mount Rushmore Area AOR
