Skip main navigation
Sold for $315,000
Street View
  • $315,000

    3824 Clearwater Dr, Fayetteville, NC 28311

    3beds
    1,990sqft
    Single Family Residence
    Built in 1979
    0.33 Acres Lot
    $314,200 Zestimate®
    $158/sqft
    $1,739 Estimated rent

    Home value

    $314,200

    $286,000 - $346,000

    $1,739/mo

    Zestimate® history
    Loading
    Loading...

    Owner options

    List your home for rent

    $1,739/mo

    Rent Zestimate®

    Find your next renter with Zillow Rental Manager. Plus, with online applications, you can quickly screen prospective tenants – for free.

    Learn more

    $1,739/mo

    Rent Zestimate®

    Refinance and save

    $1,966/mo

    Est. payment

    Refinancing to a lower rate could help reduce your monthly payments and save thousands over the life of the loan.

    See today's rates

    $1,966/mo

    Est. payment

    Explore your selling options

    Work with a Zillow partner agent

    Leverage their expertise and Zillow's premium Showcase listings to get your home seen by more buyers.

    Get started

    List with your own agent

    Get your home in front of millions of buyers by listing it on Zillow.

    Learn how to do it

    Sell it yourself

    Take full control of how buyers see your home on Zillow by listing For Sale by Owner (FSBO).

    List your home

    What's special

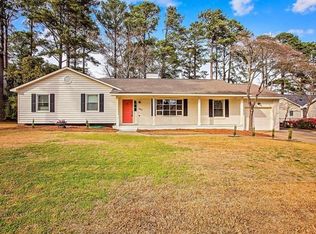
    Beautifully updated ranchGorgeous blooming flowersPeaceful and welcoming exteriorMature treesGranite countertopsGlass-top rangeGarbage disposal
    Welcome home to this beautifully updated ranch that offers exceptional versatility and abundant space. Originally a 3-bedroom home, two additional rooms were added—one featuring a large walk-in closet, perfect for use as an extra bedroom. The second flex room can serve as a home office, game room, hobby space, or anything your heart desires. Both rooms include their own separate heating & cooling units and private exterior doors, offering privacy and convenience. Inside, you'll appreciate crown molding throughout and an updated kitchen complete with granite countertops, solid wood cabinets, glass-top range, new dishwasher, microwave, and garbage disposal. A washer & dryer can be located either in the kitchen or the garage due to dual hookups to add additional flexibility. Both bathrooms feature granite countertops, and the primary suite includes a step-in shower with built-in seat and a spacious walk-in closet. Flooring includes durable LVP throughout the main areas and tile in the bathrooms. A new roof has been installed, the skylight has been resealed, and the HVAC system (2019) includes all-new ductwork for peace of mind. Outdoor storage is plentiful with an attic, storage shed, and lean-to. The landscaping is truly a highlight, offering mature trees and gorgeous blooming flowers that create a peaceful and welcoming exterior. This home blends comfort, functionality, and thoughtful updates—don’t miss your opportunity to own this gem in Hillendale!

    Zillow last checked:

    Listing updated:

    Listed by:

    ANGELA JENNESS BRADY,

    A BRADY BROKERAGE

    Bought with:

    MARGARITA SCOTT, 317448

    EXP REALTY LLC

    Source: LPRMLS,MLS#: 754369MLS LogoOriginating MLS: Longleaf Pine Realtors

    Facts & features

    Interior

    Bedrooms & bathrooms
    • Bedrooms: 3
    • Bathrooms: 2
    • Full bathrooms: 2
    Heating
    • Electric, Forced Air, Fireplace(s), Heat Pump, See Remarks
    Cooling
    • Central Air, Electric
    Appliances
    • Included: Dishwasher, Electric Range, Free-Standing Range, Disposal, Microwave
    • Laundry: Main Level
    Features
    • Attic, Built-in Features, Ceiling Fan(s), Crown Molding, Dining Area, Den, Separate/Formal Dining Room, Double Vanity, Entrance Foyer, Eat-in Kitchen, Granite Counters, Great Room, Kitchen Exhaust Fan, Kitchen Island, See Remarks, Storage, Skylights, Tub Shower, Walk-In Closet(s), Walk-In Shower, Workshop
    • Flooring: Luxury Vinyl Plank, Tile
    • Doors: Storm Door(s)
    • Windows: Blinds, Window Treatments
    • Basement: Crawl Space
    • Number of fireplaces: 1
    • Fireplace features: Great Room
    Interior area
    • Total interior livable area: 1,990 sqft

    Property

    Parking
    • Total spaces: 2
    • Parking features: Attached, Garage
    • Attached garage spaces: 2
    Features
    • Exterior features: Fence, Propane Tank - Leased, Rain Gutters, Storage, Shed
    • Fencing: Back Yard
    Lot
    • Size: 0.33 Acres
    • Features: Item14to12AcreLot, Cleared
    • Topography: Cleared
    Details
    • Additional structures: Shed(s)
    • Parcel number: 0429967147
    • Zoning description: SF10 - Single Family Res 10
    • Special conditions: Standard

    Construction

    Type & style
    • Home type: SingleFamily
    • Architectural style: Ranch
    • Property subtype: Single Family Residence
    Materials
    • Vinyl Siding
    Condition
    • Good Condition
    • New construction: No
    • Year built: 1979

    Utilities & green energy

    • Sewer: Public Sewer
    • Water: Public

    Community & HOA

    Community
    • Security: Smoke Detector(s)
    • Subdivision: Hillendale
    HOA
    • Has HOA: No
    Location
    • Region: Fayetteville

    Financial & listing details

    • Price per square foot: $158/sqft
    • Tax assessed value: $274,600
    • Annual tax amount: $3,094
    • Date on market: 12/9/2025
    • Cumulative days on market: 44 days
    • Listing terms: Cash,New Loan
    • Inclusions: None
    • Exclusions: None
    • Ownership: More than a year
    • Road surface type: Paved

    Price history

    DateEventPrice
    2/19/2026Sold$315,000-3.1%$158/sqft
    Source: LPRMLS #754369 Report a problem
    1/23/2026Pending sale$325,000$163/sqft
    Source: LPRMLS #754369 Report a problem
    12/9/2025Listed for sale$325,000+121.1%$163/sqft
    Source: LPRMLS #754369 Report a problem
    6/4/2007Sold$147,000$74/sqft
    Source: Public Record Report a problem

    Public tax history

    YearProperty taxesTax assessment
    2025$3,094 +18.3%$274,600 +78.1%
    2024$2,615 +4.8%$154,200
    2023$2,494 +5.9%$154,200
    2022$2,355 $154,200
    2021$2,355 $154,200 +0.1%
    2020-- $154,003 -0.1%
    2019$2,320 $154,200
    2018$2,320 $154,200
    2017$2,320 +7.7%$154,200 -5.2%
    2016$2,154 +1%$162,700
    2015$2,132 +0.3%$162,700
    2014$2,125 +2.7%$162,700
    2013$2,068 $162,700
    2012$2,068 $162,700
    2011$2,068 $162,700
    2010-- $162,700
    2009-- $162,700 +41.4%
    2008-- $115,100
    2007-- $115,100
    2006-- $115,100
    2005-- --
    2004-- $115,100
    2003-- $115,100 +5.6%
    2002-- $109,000
    2001-- $109,000
    Find assessor info on the county website

    Neighborhood: Hillendale

    Nearby schools

    GreatSchools rating
    Schools provided by the listing agent
    • Elementary: Warrenwood Elementary
    • Middle: Nick Jeralds Middle School
    • High: E. E. Smith High

    Source: LPRMLS. This data may not be complete. We recommend contacting the local school district to confirm school assignments for this home.

    Get a cash offer in 3 minutes
    Find out how much your home could sell for in as little as 3 minutes with a no-obligation cash offer.
    Estimated market value
    $314,200
    Get a cash offer in 3 minutes
    Find out how much your home could sell for in as little as 3 minutes with a no-obligation cash offer.
    Estimated market value
    $314,200