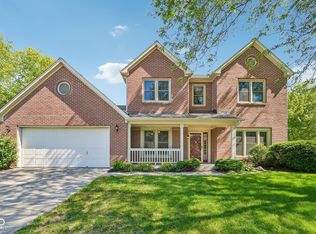
Welcome home to the beautiful 3824 Constitution Drive in fabulous Carmel! Meticulous maintenance & thoughtful care are evident in this perfect, one-owner home - resting on a spacious, private lot in one of the nation's most coveted school districts. Enter to the inviting two-story foyer with updated lighting & open staircase. Two distinct living spaces on the main floor offer versatility & comfort. Large, open kitchen with brand new countertops makes hosting a true pleasure. Upstairs, the primary suite is an absolute haven, boasting a stunning, freshly-remodeled ensuite bath, soaring ceilings & convenient automated window shades. Full basement with bar & 3rd full bath is sure to entertain - perfect for movie nights, playtime or gaming. Screened-in porch offers sweeping views of the fully-fenced, tree-lined backyard. This wonderful property exhibits a rarely-seen level of upkeep & attention to detail. Priced to sell, this amazing gem of a home won't last long! Join us at the open houses Saturday 7/18 & Sunday 7/19!
Pending
$549,000
3824 Constitution Dr, Carmel, IN 46032
4beds
3,770sqft
Residential, Single Family Residence
Built in 1997
0.28 Acres Lot
$-- Zestimate®
$146/sqft
$58/mo HOA
What's special
Screened-in porchInviting two-story foyerOpen staircaseSoaring ceilingsConvenient automated window shadesUpdated lightingLarge open kitchen
- 6 days |
- 1,684 |
- 141 |
Likely to sell faster than
Zillow last checked:
Listing updated:
Listed by:
Megan Kelly 317-319-2217,
F.C. Tucker Company
Source: MIBOR as distributed by MLS GRID,MLS#: 22114422
Facts & features
Interior
Bedrooms & bathrooms
- Bedrooms: 4
- Bathrooms: 4
- Full bathrooms: 3
- 1/2 bathrooms: 1
- Main level bathrooms: 1
Primary bedroom
- Level: Upper
- Area: 400 Square Feet
- Dimensions: 20x20
Bedroom 2
- Level: Upper
- Area: 169 Square Feet
- Dimensions: 13x13
Bedroom 3
- Level: Upper
- Area: 169 Square Feet
- Dimensions: 13x13
Bedroom 4
- Level: Upper
- Area: 156 Square Feet
- Dimensions: 13x12
Bonus room
- Level: Basement
- Area: 280 Square Feet
- Dimensions: 20x14
Breakfast room
- Features: Luxury Vinyl Plank
- Level: Main
- Area: 64 Square Feet
- Dimensions: 8x8
Dining room
- Level: Main
- Area: 168 Square Feet
- Dimensions: 14x12
Kitchen
- Features: Luxury Vinyl Plank
- Level: Main
- Area: 256 Square Feet
- Dimensions: 16x16
Laundry
- Features: Luxury Vinyl Plank
- Level: Main
- Area: 96 Square Feet
- Dimensions: 12x8
Library
- Level: Main
- Area: 168 Square Feet
- Dimensions: 14x12
Living room
- Level: Main
- Area: 400 Square Feet
- Dimensions: 20x20
Play room
- Level: Basement
- Area: 300 Square Feet
- Dimensions: 20x15
Heating
- Forced Air
Cooling
- Central Air
Appliances
- Included: Dishwasher, Dryer, Disposal, Microwave, Electric Oven, Refrigerator, Washer, Water Heater, Water Softener Owned
Features
- Breakfast Bar, Built-in Features, Entrance Foyer, Eat-in Kitchen
- Windows: Wood Work Painted
- Basement: Finished,Full
- Number of fireplaces: 1
- Fireplace features: Living Room
Interior area
- Total structure area: 3,770
- Total interior livable area: 3,770 sqft
- Finished area below ground: 1,282
Property
Parking
- Total spaces: 2
- Parking features: Attached
- Attached garage spaces: 2
Features
- Levels: Two
- Stories: 2
- Fencing: Fenced,Full,Privacy
Lot
- Size: 0.28 Acres
Details
- Parcel number: 291306006054000018
- Horse amenities: None
Construction
Type & style
- Home type: SingleFamily
- Architectural style: Traditional
- Property subtype: Residential, Single Family Residence
Materials
- Vinyl With Brick
- Foundation: Concrete Perimeter
Condition
- New construction: No
- Year built: 1997
Utilities & green energy
- Water: Public
Community & HOA
Community
- Subdivision: Park At Weston Place
HOA
- Has HOA: Yes
- Amenities included: Basketball Court, Park, Playground, Pond Year Round, Pool, Tennis Court(s), Snow Removal
- Services included: Entrance Common, ParkPlayground, Snow Removal
- HOA fee: $700 annually
Location
- Region: Carmel
Financial & listing details
- Price per square foot: $146/sqft
- Tax assessed value: $535,600
- Annual tax amount: $5,600
- Date on market: 7/16/2026
- Cumulative days on market: 6 days
Estimated market value
Not available
Estimated sales range
Not available
Not available
Price history
| Date | Event | Price |
|---|---|---|
| 7/21/2026 | Pending sale | $549,000$146/sqft |
Source:  MIBOR as distributed by MLS GRID #22114422 Report a problem MIBOR as distributed by MLS GRID #22114422 Report a problem | ||
| 7/16/2026 | Listed for sale | $549,000$146/sqft |
Source: MIBOR as distributed by MLS GRID #22114422 Report a problem | ||
Public tax history
| Year | Property taxes | Tax assessment |
|---|---|---|
| 2025 | $5,418 +13.9% | $535,600 +11.1% |
| 2024 | $4,755 +6.6% | $481,900 +9.2% |
| 2023 | $4,462 +16.7% | $441,100 +12.3% |
| 2022 | $3,825 +8.5% | $392,700 +15.5% |
| 2021 | $3,526 +6% | $340,000 +8.3% |
| 2020 | $3,327 -0.2% | $313,900 +5.1% |
| 2019 | $3,335 -1.7% | $298,700 -1.2% |
| 2018 | $3,392 +3.6% | $302,300 -0.8% |
| 2017 | $3,275 +10% | $304,700 +2% |
| 2016 | $2,977 +3.3% | $298,600 +8.1% |
| 2014 | $2,881 +29.4% | $276,100 -0.9% |
| 2010 | $2,227 +31.7% | $278,700 |
| 2009 | $1,691 -21.2% | $278,700 |
| 2007 | $2,147 -19.1% | $278,700 |
| 2006 | $2,655 | $278,700 +16.6% |
| 2005 | -- | $239,100 +79.4% |
| 2002 | $2,150 -2.2% | $133,300 +200% |
| 2001 | $2,198 | $44,430 |
Find assessor info on the county website
Monthly payment
Est. payment
Payment breakdown
Explore the cost of this home by adjusting the details. Changes won't be saved.Climate risks
Neighborhood: 46032
Nearby schools
GreatSchools rating
- 9/10Towne Meadow Elementary SchoolGrades: PK-5Distance: 1.4 mi
- 10/10Creekside Middle SchoolGrades: 6-8Distance: 1.7 mi
- 10/10Carmel High SchoolGrades: 9-12Distance: 6.4 mi
Schools provided by the listing agent
- Elementary: Towne Meadow Elementary School
- Middle: Creekside Middle School
- High: Carmel High School
Source: MIBOR as distributed by MLS GRID. This data may not be complete. We recommend contacting the local school district to confirm school assignments for this home.
- $440,9004 bd3 ba2.2k sqft3822 Constitution Dr, Carmel, IN 46032Off Market

- $486,0003 bd2 ba2.2k sqft3826 Constitution Dr, Carmel, IN 46032Off Market
- $597,9003 bd2 ba3.7k sqft3820 Constitution Dr, Carmel, IN 46032Off Market
- $437,8003 bd3 ba1.8k sqft3828 Constitution Dr, Carmel, IN 46032Off Market
- $513,3004 bd3 ba2.6k sqft3823 Constitution Dr, Carmel, IN 46032Off Market
- $539,4004 bd3 ba3.1k sqft3825 Constitution Dr, Carmel, IN 46032Off Market
- $342,0003 bd2 ba1.5k sqft3841 Constitution Dr, Carmel, IN 46032Sold
- $549,1004 bd2 ba3k sqft3821 Constitution Dr, Carmel, IN 46032Off Market
A local agent can set up tours, give advice and negotiate with sellers.
Similar homes
- $535,0004 bd3 ba3.2k sqft9910 Culpepper Dr, Carmel, IN 46032Active
 MLS ID #22115490, Christy Brinkruff, Keller Williams Indy Metro NE. MIBOR as distributed by MLS GRID
 - $557,5004 bd4 ba3.1k sqft10744 Putnam Pl, Carmel, IN 46032Active
 MLS ID #22085233, Andrea Regan, Urban Realty Group, LLC. MIBOR as distributed by MLS GRID
 - $482,5004 bd3 ba2.3k sqft3800 Richmond Ct, Carmel, IN 46032Active
 MLS ID #22106079, Ryan Radecki, Highgarden Real Estate. MIBOR as distributed by MLS GRID
 - $--4 bd6 ba3.8k sqft10023 Cedar Point Dr, Carmel, IN 46032Auction
 Auction.com 2
 - $749,0004 bd3 ba4k sqft10891 Weston Dr, Carmel, IN 46032ActiveMLS ID #22111086, Zachary Horowitz, AMR Real Estate LLC. MIBOR as distributed by MLS GRID
- $480,0004 bd3 ba2.8k sqft9654 Avenel Ct, Carmel, IN 46032ActiveMLS ID #22106752, Charles Ridings, F.C. Tucker Company. MIBOR as distributed by MLS GRID
- $510,0004 bd3 ba2.8k sqft12825 Clifford Cir, Carmel, IN 46032ActiveMLS ID #22085199, Shelby Farrar, Opendoor Brokerage LLC. MIBOR as distributed by MLS GRID
- $485,0004 bd3 ba2.8k sqft12838 Fleetwood Dr S, Carmel, IN 46032ActiveMLS ID #22110537, Jamie Hall, Carpenter, REALTORS®. MIBOR as distributed by MLS GRID
- $565,0004 bd3 ba4k sqft13525 Lablanca Bnd, Carmel, IN 46074ActiveMLS ID #22095415, Stacy Worth Huntsman, United Real Estate Indpls. MIBOR as distributed by MLS GRID
- $435,0004 bd3 ba2.2k sqft9625 Cypress Way, Carmel, IN 46032ActiveMLS ID #22110265, Mabel Liu, MYL Realty, LLC. MIBOR as distributed by MLS GRID
- $459,9003 bd3 ba2.7k sqft3586 Seminole Dr, Carmel, IN 46032ActiveMLS ID #22105796, Michelle Dumas, eXp Realty, LLC. MIBOR as distributed by MLS GRID
- $770,0003 bd3 ba3.8k sqft13996 Finnhorse Dr, Carmel, IN 46032ActiveMLS ID #22115005, Joshua Vida, Paradigm Realty Solutions. MIBOR as distributed by MLS GRID
- $485,0004 bd4 ba2.1k sqft12759 Apsley Ln, Carmel, IN 46032ActiveMLS ID #22114267, Landon Buesching, 1 Percent Lists Indiana Real Estate. MIBOR as distributed by MLS GRID
- $539,9004 bd3 ba4.9k sqft8959 Rexford Rd, Indianapolis, IN 46260ActiveMLS ID #22107329, Jerry Kutche Jr, Real Broker, LLC. MIBOR as distributed by MLS GRID
- $565,0004 bd4 ba3.8k sqft8611 Modesto Ct, Indianapolis, IN 46278ActiveMLS ID #22110637, Antwon Culbreath, Redfin Corporation. MIBOR as distributed by MLS GRID
- $570,0003 bd4 ba2.9k sqft12051 Sanctuary Blvd, Zionsville, IN 46077ActiveMLS ID #22109604, Joshua Vida, Paradigm Realty Solutions. MIBOR as distributed by MLS GRID
- $665,0004 bd3 ba4.4k sqft3992 Rowlett Pl, Carmel, IN 46074ActiveMLS ID #22106753, Brent Huntsman, United Real Estate Indpls. MIBOR as distributed by MLS GRID
- $450,0004 bd3 ba3.2k sqft1705 Sturbridge Rd, Indianapolis, IN 46260ActiveMLS ID #22113323, Mandy Greenberg, F.C. Tucker Company. MIBOR as distributed by MLS GRID
- $769,9005 bd4 ba4.9k sqft1565 Village Walk Dr, Zionsville, IN 46077ActiveMLS ID #22114539, Melissa Brown, F.C. Tucker Company. MIBOR as distributed by MLS GRID
- $479,9004 bd3 ba3.9k sqft8950 Sourwood Ct, Indianapolis, IN 46260ActiveMLS ID #22109158, David Hoyt, Epique Inc. MIBOR as distributed by MLS GRID
