Discover the epitome of modern living in this exquisite single-family home located just minutes away from historic Downtown Sanford. Boasting 3 bedrooms, 2.5 bathrooms, and 2,237 square feet of luxurious living space, this home offers the perfect blend of comfort, convenience, and style. Situated in a gated neighborhood, this home offers easy access to historic Downtown Sanford and the Sanford International Airport, making it ideal for commuters and travel enthusiasts alike. Step inside to discover a spacious living area adorned with wood-look tile flooring, high ceilings, and an abundance of natural light. The open floor plan seamlessly connects the living room, kitchen, and dining area, creating the perfect space for entertaining guests or relaxing with family. The heart of the home, the gourmet kitchen is a chef's dream, featuring an island, sleek countertops, and ample storage space. Open to the living room, the kitchen is perfect for entertaining guests while preparing delicious meals. Retreat upstairs to find three elegant bedrooms, including a luxurious master suite with tray ceilings and two walk-in closets. The master bathroom features a walk-in shower, garden tub, and dual vanity, providing the ultimate sanctuary for relaxation and rejuvenation. No more lugging laundry up and down the stairs - the convenient laundry room is conveniently located upstairs for added convenience and efficiency. Need a quiet space to work from home? The office located off the kitchen offers privacy and convenience, making it the perfect spot for productivity. Step outside to discover a large extended screened patio area, perfect for enjoying the beautiful Florida weather year-round. Whether you're hosting a barbecue with friends or simply relaxing with a good book, this outdoor space is sure to impress. Enjoy resort-style living with access to a community pool, playground, and gated entrance, providing peace of mind and endless entertainment options for the whole family. Don't miss your chance to own this stunning home in one of Sanford's most sought-after neighborhoods. Schedule a showing today and experience luxury living at its finest!
Sold for $468,000
$468,000
3824 CORONA COURT, SANFORD, FL 32773
3beds
2,237sqft
Single Family Residence
Built in 2020
4,199 Square Feet Lot
$460,900 Zestimate®
$209/sqft
$2,788 Estimated rent
Home value
$460,900
$438,000 - $484,000
$2,788/mo
Zestimate® history
Owner options
List your home for rent
$2,788/mo
Rent Zestimate®
Find your next renter with Zillow Rental Manager. Plus, with online applications, you can quickly screen prospective tenants – for free.
$2,788/mo
Rent Zestimate®
Refinance and save
$3,273/mo
Est. payment
Refinancing to a lower rate could help reduce your monthly payments and save thousands over the life of the loan.
$3,273/mo
Est. payment
Explore your selling options
Work with a Zillow partner agent
Leverage their expertise and Zillow's premium Showcase listings to get your home seen by more buyers.
Get startedList with your own agent
Get your home in front of millions of buyers by listing it on Zillow.
Learn how to do itSell it yourself
Take full control of how buyers see your home on Zillow by listing For Sale by Owner (FSBO).
List your homeWhat's special
Zillow last checked:
Listing updated:
Listed by:
Randy Fontanez, II 321-246-4744,
CHARLES RUTENBERG REALTY ORLANDO 407-622-2122
Bought with:
Suzette Berkhalter, 3364085
KELLER WILLIAMS ADVANTAGE III
Source: Stellar MLS,MLS#: O6208210 Originating MLS: Orlando Regional
Originating MLS: Orlando Regional
Facts & features
Interior
Bedrooms & bathrooms
- Bedrooms: 3
- Bathrooms: 3
- Full bathrooms: 2
- 1/2 bathrooms: 1
Primary bedroom
- Features: Dual Closets
- Level: Second
Bedroom 2
- Features: Built-in Closet
- Level: Second
Bedroom 3
- Features: Built-in Closet
- Level: Second
Kitchen
- Level: First
Living room
- Level: First
Office
- Level: First
Heating
- Central
Cooling
- Central Air
Appliances
- Included: Convection Oven, Microwave, Refrigerator
- Laundry: Inside, Upper Level
Features
- Ceiling Fan(s), High Ceilings, PrimaryBedroom Upstairs, Tray Ceiling(s)
- Flooring: Carpet, Tile
- Doors: Sliding Doors
- Windows: Window Treatments
- Has fireplace: No
Interior area
- Total structure area: 2,942
- Total interior livable area: 2,237 sqft
Property
Parking
- Total spaces: 2
- Parking features: Garage - Attached
- Attached garage spaces: 2
Features
- Levels: Two
- Stories: 2
- Exterior features: Irrigation System
Lot
- Size: 4,199 Square Feet
Details
- Parcel number: 09203150200000070
- Zoning: PD
- Special conditions: None
Construction
Type & style
- Home type: SingleFamily
- Property subtype: Single Family Residence
Materials
- Block, Stucco, Wood Frame
- Foundation: Slab
- Roof: Shingle
Condition
- New construction: No
- Year built: 2020
Utilities & green energy
- Sewer: Public Sewer
- Water: Public
- Utilities for property: Electricity Connected, Public
Community & HOA
Community
- Features: Gated Community - No Guard, Playground, Pool
- Pet fee: $0 monthly
- Subdivision: PARKVIEW PLACE
HOA
- Has HOA: Yes
- Amenities included: Playground, Pool
- Services included: Common Area Taxes, Community Pool
- HOA fee: $140 monthly
- HOA name: First Service Residential
- HOA phone: 407-644-0010
Location
- Region: Sanford
Financial & listing details
- Price per square foot: $209/sqft
- Tax assessed value: $407,740
- Annual tax amount: $4,189
- Date on market: 5/24/2024
- Cumulative days on market: 123 days
- Ownership: Fee Simple
- Total actual rent: 0
- Electric utility on property: Yes
- Road surface type: Asphalt, Paved
Price history
| Date | Event | Price |
|---|---|---|
| 12/2/2024 | Sold | $468,000+1%$209/sqft |
Source:  Stellar MLS #O6208210 Report a problem Stellar MLS #O6208210 Report a problem | ||
| 9/25/2024 | Pending sale | $463,500$207/sqft |
Source: Stellar MLS #O6208210 Report a problem | ||
| 8/27/2024 | Price change | $463,500-2.4%$207/sqft |
Source: Stellar MLS #O6208210 Report a problem | ||
| 8/12/2024 | Price change | $475,000-2.1%$212/sqft |
Source: Stellar MLS #O6208210 Report a problem | ||
| 7/26/2024 | Price change | $485,000-0.8%$217/sqft |
Source: Stellar MLS #O6208210 Report a problem | ||
| 6/7/2024 | Price change | $489,000-0.8%$219/sqft |
Source: Stellar MLS #O6208210 Report a problem | ||
| 5/24/2024 | Listed for sale | $493,000+42.1%$220/sqft |
Source: Stellar MLS #O6208210 Report a problem | ||
| 3/31/2020 | Sold | $346,940$155/sqft |
Source: Public Record Report a problem | ||
Public tax history
| Year | Property taxes | Tax assessment |
|---|---|---|
| 2025 | $5,324 +33.6% | $407,740 +19.3% |
| 2024 | $3,985 +2.6% | $341,723 +3% |
| 2023 | $3,884 +2.6% | $331,770 +3% |
| 2022 | $3,785 -2% | $322,107 +6.7% |
| 2021 | $3,861 +278.9% | $301,908 +553.5% |
| 2020 | $1,019 +71.8% | $46,200 +10% |
| 2019 | $593 | $42,000 |
Find assessor info on the county website
Neighborhood: 32773
Nearby homes
- $449,0003 bd3 ba2.2k sqft3820 Corona Ct, Sanford, FL 32773Off Market

- $393,5003 bd3 ba1.8k sqft3828 Corona Ct, Sanford, FL 32773Off Market
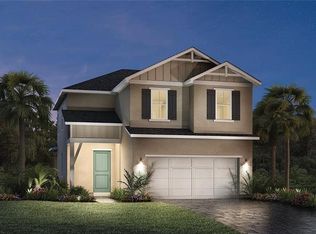
- $392,2003 bd2 ba1.8k sqft3816 Corona Ct, Sanford, FL 32773Off Market
- $410,9003 bd2 ba1.8k sqft3832 Corona Ct, Sanford, FL 32773Off Market

- $419,1003 bd3 ba1.8k sqft3836 Corona, Sanford, FL 32773Off Market
- $423,9004 bd3 ba2k sqft3812 Corona Ct, Sanford, FL 32773Off Market
- $397,1003 bd3 ba1.8k sqft3836 Corona Ct, Sanford, FL 32773Off Market
- $391,2003 bd3 ba1.8k sqft3601 Voyager Ln, Sanford, FL 32773Off Market
Nearby schools
GreatSchools rating
- 4/10Midway Elementary SchoolGrades: PK-5Distance: 2.3 mi
- 9/10Sanford Middle SchoolGrades: 6-8Distance: 4.1 mi
- 5/10Seminole High SchoolGrades: 9-12Distance: 4 mi
Get a cash offer in 3 minutes
Find out how much your home could sell for in as little as 3 minutes with a no-obligation cash offer.
Estimated market value
$460,900
Get a cash offer in 3 minutes
Find out how much your home could sell for in as little as 3 minutes with a no-obligation cash offer.
Estimated market value
$460,900
- Florida
- Seminole County
- Sanford
- 32773
- 3824 CORONA COURT
Nearby cities
Nearby zip codes
Other Sanford Topics
