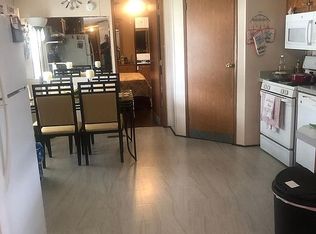
Prime opportunity in the Parkland School District in Orchard View Estates, North Whitehall Township. This spacious two-story colonial sits on a little over an acre (1.069) lot and offers four bedrooms, 2.5 baths, and 2,376 square feet of versatile living space, plus welcoming curb appeal with an L-shaped porch. Inside, the main level features a bright family room that connects to the main living areas, a sunlit eat-in kitchen with skylight and recessed lighting plus ample cabinetry, stainless-steel refrigerator and dishwasher. The kitchen opens to the dining room through a glass-panel wooden door. The living room centers on a cozy wood-burning fireplace and provides direct access to the back deck via sliding glass doors. A convenient half bath and adjacent laundry area also provide deck access. Also on this level, you'll find a mudroom, a bonus room with two large closets, and a storage room with shelving. Upstairs highlights four bedrooms, including a spacious primary en-suite with a walk-in closet plus a versatile bonus room perfect as a home office. All three additional bedrooms offer generous closet space (two feature walk-in closets). A hall bath with a double vanity and a linen closet complete the second level. The basement is a treasure trove of storage with partial finish that offers excellent potential for a hobby room or additional living space, making it easy to customize and expand your living area as needed. Outside you will find a two-car attached garage, a private back patio, and a fenced-in yard area on the expansive lot, complemented by two sheds for extra storage. There have been updates to many of the major systems including the HVAC system, hot water heater, and roof. While the home is being sold as-is, it offers solid improvements, and a fantastic opportunity to personalize with flooring, paint, and other cosmetic updates. Don't miss the opportunity to make the home you've always dreamed of a reality, schedule your showing today.
Sold for $525,000
Street View
$525,000
3824 E View Dr, Orefield, PA 18069
4beds
2,640sqft
Single Family Residence
Built in 1991
1.07 Acres Lot
$531,700 Zestimate®
$199/sqft
$3,025 Estimated rent
Home value
$531,700
$479,000 - $596,000
$3,025/mo
Zestimate® history
Owner options
List your home for rent
$3,025/mo
Rent Zestimate®
Find your next renter with Zillow Rental Manager. Plus, with online applications, you can quickly screen prospective tenants – for free.
$3,025/mo
Rent Zestimate®
Refinance and save
$3,627/mo
Est. payment
Refinancing to a lower rate could help reduce your monthly payments and save thousands over the life of the loan.
$3,627/mo
Est. payment
Explore your selling options
Work with a Zillow partner agent
Leverage their expertise and Zillow's premium Showcase listings to get your home seen by more buyers.
Get startedList with your own agent
Get your home in front of millions of buyers by listing it on Zillow.
Learn how to do itSell it yourself
Take full control of how buyers see your home on Zillow by listing For Sale by Owner (FSBO).
List your homeWhat's special
Spacious two-story colonialTwo-car attached garageConvenient half bathStorage room with shelvingPrivate back patioAmple cabinetryLinen closet
Zillow last checked:
Listing updated:
Listed by:
Josie Miller 610-762-8145,
One Valley Realty LLC
Bought with:
Craig A. Sachse, RS325551
Keller Williams Allentown
Melissa J. Snyder, RS350609
Keller Williams Allentown
Source: GLVR,MLS#: 777636 Originating MLS: Lehigh Valley MLS
Originating MLS: Lehigh Valley MLSFacts & features
Interior
Bedrooms & bathrooms
- Bedrooms: 4
- Bathrooms: 3
- Full bathrooms: 2
- 1/2 bathrooms: 1
Primary bedroom
- Description: ceiling fan, nook-9.10x77, walk-in closet-7.9x6.10
- Level: Second
- Dimensions: 16.00 x 13.00
Bedroom
- Level: Second
- Dimensions: 12.00 x 11.00
Bedroom
- Description: ceiling fan, walk-in closet-6.10x5
- Level: Second
- Dimensions: 14.00 x 12.00
Bedroom
- Description: ceiling fan, walk-in closet-7x4.10
- Level: Second
- Dimensions: 16.00 x 11.00
Primary bathroom
- Level: First
- Dimensions: 10.00 x 8.00
Breakfast room nook
- Description: pantry
- Level: First
- Dimensions: 12.00 x 11.00
Dining room
- Description: chair rail
- Level: First
- Dimensions: 14.00 x 13.00
Family room
- Level: First
- Dimensions: 19.00 x 15.00
Other
- Description: dual vanity, linen closet
- Level: Second
- Dimensions: 10.00 x 8.00
Half bath
- Level: First
- Dimensions: 3.00 x 7.00
Kitchen
- Description: stainless steel refrigerator, dishwasher, electric stove
- Level: First
- Dimensions: 11.00 x 10.00
Laundry
- Description: exit to rear deck
- Level: First
- Dimensions: 9.00 x 7.00
Laundry
- Description: mud room
- Level: First
- Dimensions: 11.00 x 5.00
Living room
- Description: wide plank floor
- Level: First
- Dimensions: 19.00 x 12.00
Other
- Description: two large closets
- Level: First
- Dimensions: 11.00 x 10.00
Other
- Description: shelving units
- Level: First
- Dimensions: 21.00 x 10.00
Other
- Description: paneling
- Level: Basement
- Dimensions: 24.00 x 11.00
Other
- Description: work bench
- Level: Basement
- Dimensions: 26.00 x 12.00
Other
- Description: utilities, storage, shelves
- Level: Basement
- Dimensions: 15.00 x 10.00
Heating
- Forced Air
Cooling
- Central Air
Appliances
- Included: Dryer, Dishwasher, Electric Dryer, Electric Oven, Electric Water Heater, Refrigerator, Washer
- Laundry: Electric Dryer Hookup
Features
- Dining Area, Separate/Formal Dining Room, Eat-in Kitchen
- Flooring: Carpet, Hardwood, Vinyl
- Basement: Full
- Has fireplace: Yes
- Fireplace features: Family Room, Wood Burning
Interior area
- Total interior livable area: 2,640 sqft
- Finished area above ground: 2,376
- Finished area below ground: 264
Property
Parking
- Total spaces: 2
- Parking features: Attached, Driveway, Garage, On Street, Garage Door Opener
- Attached garage spaces: 2
- Has uncovered spaces: Yes
Features
- Stories: 2
- Patio & porch: Covered, Patio, Porch
- Exterior features: Porch, Patio
Lot
- Size: 1.07 Acres
Details
- Parcel number: 5468680116491
- Zoning: SR
- Special conditions: None
Construction
Type & style
- Home type: SingleFamily
- Architectural style: Colonial
- Property subtype: Single Family Residence
Materials
- Vinyl Siding
- Roof: Asphalt,Fiberglass
Condition
- Year built: 1991
Utilities & green energy
- Electric: Circuit Breakers
- Sewer: Septic Tank
- Water: Well
Community & HOA
Community
- Subdivision: Orchard View Estates
Location
- Region: Orefield
Financial & listing details
- Price per square foot: $199/sqft
- Tax assessed value: $319,300
- Annual tax amount: $7,305
- Date on market: 6/4/2026
- Ownership type: Fee Simple
Price history
| Date | Event | Price |
|---|---|---|
| 7/24/2026 | Sold | $525,000+5%$199/sqft |
Source:  GLVR #777636 Report a problem GLVR #777636 Report a problem | ||
| 6/7/2026 | Pending sale | $499,999$189/sqft |
Source: GLVR #777636 Report a problem | ||
| 6/4/2026 | Listed for sale | $499,999$189/sqft |
Source: GLVR #777636 Report a problem | ||
Public tax history
| Year | Property taxes | Tax assessment |
|---|---|---|
| 2026 | $7,306 | $319,300 |
| 2025 | $7,306 +10.1% | $319,300 |
| 2024 | $6,635 +2.5% | $319,300 |
| 2023 | $6,475 | $319,300 |
| 2022 | $6,475 +0.4% | $319,300 |
| 2021 | $6,447 | $319,300 |
| 2020 | $6,447 +10377.3% | $319,300 |
| 2019 | $62 | $319,300 |
| 2018 | $62 | $319,300 |
| 2017 | -- | $319,300 |
| 2016 | -- | $319,300 |
| 2015 | -- | $319,300 |
| 2014 | -- | $319,300 +239.5% |
| 2012 | -- | $94,050 |
| 2011 | -- | $94,050 |
| 2010 | -- | $94,050 |
| 2009 | -- | $94,050 |
| 2008 | -- | $94,050 |
| 2007 | -- | $94,050 |
| 2006 | -- | $94,050 |
| 2005 | -- | $94,050 |
| 2004 | -- | $94,050 |
| 2003 | -- | $94,050 |
| 2002 | -- | $94,050 |
| 2000 | -- | $94,050 |
Find assessor info on the county website
Neighborhood: 18069
Nearby homes
- $710,0004 bd2 ba2.9k sqft3840 E View Dr, Orefield, PA 18069Sold
- $596,2004 bd2 ba2.5k sqft3760 E View Dr, Orefield, PA 18069Off Market
- $131,6003 bd2 ba980 sqft4206 Lions Den Ct, Orefield, PA 18069Off Market
- $534,4003 bd2 ba2.1k sqft3823 McIntosh Dr, Orefield, PA 18069Off Market
- $662,4004 bd4 ba2.7k sqft3837 McIntosh Dr, Orefield, PA 18069Off Market
- $641,9003 bd2 ba2.9k sqft3821 E View Dr, Orefield, PA 18069Off Market
- $718,1004 bd2 ba3.3k sqft3829 E View Dr, Orefield, PA 18069Off Market
- $681,7004 bd4 ba3.2k sqft3753 McIntosh Dr, Orefield, PA 18069Off Market
Nearby schools
GreatSchools rating
- 8/10Schnecksville SchoolGrades: K-5Distance: 1.1 mi
- 7/10Orefield Middle SchoolGrades: 6-8Distance: 1.8 mi
- 8/10Parkland Senior High SchoolGrades: 9-12Distance: 2.7 mi
Schools provided by the listing agent
- Elementary: Schnecksville
- Middle: Orefield
- High: Parkland
- District: Parkland
Source: GLVR. This data may not be complete. We recommend contacting the local school district to confirm school assignments for this home.
Get a cash offer in 3 minutes
Find out how much your home could sell for in as little as 3 minutes with a no-obligation cash offer.
Estimated market value
$531,700
Get a cash offer in 3 minutes
Find out how much your home could sell for in as little as 3 minutes with a no-obligation cash offer.
Estimated market value
$531,700
- Pennsylvania
- Lehigh County
- Orefield
- 18069
- 3824 E View Dr
