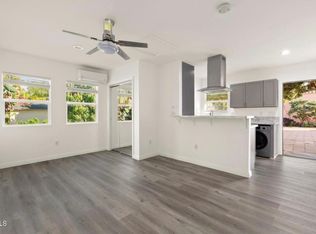
Space, Light, and Room to Evolve in Bixby Knolls.You don't realize how large the house is right away. From the front it reads as a traditional two-story home, but inside it begins to unfold -- living and dining rooms opening ahead, French doors hinting at another room beyond, and light arriving more gradually than expected.Originally built in 1938 and expanded over time, the home now offers 4,073 square feet of living space on a 12,460-square-foot lot in Bixby Knolls, including a studio ADU. The layout is less about a single moment and more about progression -- rooms connecting, then separating, creating spaces that feel open when they should and private when they need to.Just beyond the living and dining rooms, the kitchen sits at the center of daily life, linking gathering areas while allowing quieter parts of the home to remain distinct. Two bedrooms and two baths on the main level sit along a hallway just off the entry -- easy to miss at first, part of what gives that wing its calm, tucked-away feel.Beyond the kitchen, the den leads to a stairway that quietly changes the experience of the house. Upstairs, the mood lifts -- light fills the space, privacy deepens, and the scale opens up in an unexpected way. A spacious primary suite anchors the upper level, joined by two additional bedrooms connected by a Jack-and-Jill bath, with views toward the backyard and neighborhood beyond.Outside, patio space, lawn, established gardens, and mature fruit trees give the grounds an already-lived-in quality. The depth of the lot leaves room to enjoy the space as it is or shape it gradually over time.The studio ADU, complete with its own kitchen, bath, and in-unit laundry, adds independent space that remains naturally connected to the property as a whole.Taken together, the main house, outdoor spaces, and ADU allow life to shift without starting over -- functioning as one cohesive home or adapting gradually to changing needs.Comfortable now. Ready for whatever comes next.
Sold for $1,775,000
Zillow last checked:
Listing updated:
Bought with:
Simi Rush, DRE #02127422
Costa Modern Properties
Source: CRMLS,MLS#: P1-26107 Originating MLS: California Regional MLS (Ventura & Pasadena-Foothills AORs)
Originating MLS: California Regional MLS (Ventura & Pasadena-Foothills AORs)Price history
| Date | Event | Price |
|---|---|---|
| 4/30/2026 | Sold | $1,775,000-4.1%$436/sqft |
Source:  CRMLS #P1-26107 Report a problem CRMLS #P1-26107 Report a problem | ||
| 4/3/2026 | Contingent | $1,850,000$454/sqft |
Source: CRMLS #P1-26107 Report a problem | ||
| 3/5/2026 | Listed for sale | $1,850,000$454/sqft |
Source: CRMLS #P1-26107 Report a problem | ||

Get a cash offer in 3 minutes
Find out how much your home could sell for in as little as 3 minutes with a no-obligation cash offer.
Estimated market value
$1,767,300
