Skip main navigation
Sold for $176,000
  • $176,000

    3824 Elmira Dr, Dayton, OH 45439

    3beds
    1,293sqft
    Single Family Residence
    Built in 1955
    7,405 Square Feet Lot
    $202,900 Zestimate®
    $136/sqft
    $1,684 Estimated rent

    Home value

    $202,900

    $193,000 - $213,000

    $1,684/mo

    Zestimate® history
    Loading
    Loading...

    Owner options

    List your home for rent

    $1,684/mo

    Rent Zestimate®

    Find your next renter with Zillow Rental Manager. Plus, with online applications, you can quickly screen prospective tenants – for free.

    Learn more

    $1,684/mo

    Rent Zestimate®

    Refinance and save

    $1,245/mo

    Est. payment

    Refinancing to a lower rate could help reduce your monthly payments and save thousands over the life of the loan.

    See today's rates

    $1,245/mo

    Est. payment

    Explore your selling options

    Work with a Zillow partner agent

    Leverage their expertise and Zillow's premium Showcase listings to get your home seen by more buyers.

    Get started

    List with your own agent

    Get your home in front of millions of buyers by listing it on Zillow.

    Learn how to do it

    Sell it yourself

    Take full control of how buyers see your home on Zillow by listing For Sale by Owner (FSBO).

    List your home

    What's special

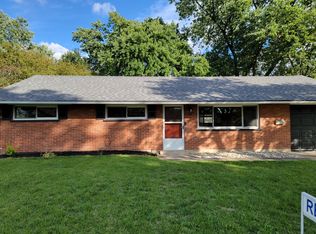
    Come take a walk with me - into the Dimension of Imagination, a Twilight Zone of sorts. A Generational home where past and present have entwined. Allow your visual perception to awaken your imagination as you step into the open concept space of 1955. Natural light from the large picture window illuminates the front living area, directing you toward the dining and updated kitchen (2017). A few footsteps more and you’ve accessed the intimate family room enhanced with wood beamed ceiling and woodburning fireplace. To the left of the front door the passageway leads to the updated bathroom (2017) and three bedrooms. A fenced backyard hosts Mature shade trees and an attached storage space with electric connection. Improvements include Furnace & Air Conditioner (2023), Gutters (2023), Roof and Rear Siding (2020), Water Heater (2017), Kitchen and Bathroom (2017) and Rubber Roof on flat roof line (2015) and updated Electrical panel. 3824 Elmira Drive is primed to create core memories with a new family…will it be yours?

    Zillow last checked:

    Listing updated:

    Listed by:

    Cindy Kirchoff (937)748-5336,

    Howard Hanna Real Estate Serv

    Bought with:

    Ashley Steinbrunner, 2016004965

    Keller Williams Advisors Rlty

    Aaron Steinbrunner, 2022000717

    Keller Williams Advisors Rlty

    Source: DABR MLS,MLS#: 894373MLS LogoOriginating MLS: Dayton Area Board of REALTORS

    Facts & features

    Interior

    Bedrooms & bathrooms
    • Bedrooms: 3
    • Bathrooms: 1
    • Full bathrooms: 1
    • Main level bathrooms: 1
    Bedroom
    • Level: Main
    • Dimensions: 12 x 12
    Bedroom
    • Level: Main
    • Dimensions: 12 x 9
    Bedroom
    • Level: Main
    • Dimensions: 9 x 9
    Dining room
    • Level: Main
    • Dimensions: 14 x 12
    Entry foyer
    • Level: Main
    • Dimensions: 3 x 3
    Family room
    • Level: Main
    • Dimensions: 22 x 11
    Kitchen
    • Level: Main
    • Dimensions: 14 x 8
    Living room
    • Level: Main
    • Dimensions: 17 x 13
    Heating
    • Forced Air, Natural Gas
    Cooling
    • Central Air
    Appliances
    • Included: Dryer, Dishwasher, Disposal, Microwave, Range, Refrigerator, Water Softener Rented, Water Softener, Washer, Electric Water Heater
    Features
    • Laminate Counters, Remodeled
    • Windows: Insulated Windows
    • Number of fireplaces: 1
    • Fireplace features: One
    Interior area
    • Total structure area: 1,293
    • Total interior livable area: 1,293 sqft

    Property

    Parking
    • Total spaces: 1
    • Parking features: Garage, One Car Garage
    • Garage spaces: 1
    Features
    • Levels: One
    • Stories: 1
    • Patio & porch: Patio, Porch
    • Exterior features: Fence, Porch, Patio, Storage
    Lot
    • Size: 7,405 Square Feet
    • Dimensions: 103 x 73
    Details
    • Additional structures: Shed(s)
    • Parcel number: N64015020002
    • Zoning: Residential
    • Zoning description: Residential

    Construction

    Type & style
    • Home type: SingleFamily
    • Property subtype: Single Family Residence
    Materials
    • Brick
    • Foundation: Slab
    Condition
    • Year built: 1955

    Utilities & green energy

    • Water: Public
    • Utilities for property: Sewer Available, Water Available

    Community & HOA

    Community
    • Subdivision: Herbert C Huber 22 Sec 05
    HOA
    • Has HOA: No
    Location
    • Region: Dayton

    Financial & listing details

    • Price per square foot: $136/sqft
    • Tax assessed value: $142,290
    • Annual tax amount: $3,216
    • Date on market: 9/8/2023
    • Listing terms: Conventional,FHA,VA Loan

    Price history

    DateEventPrice
    11/6/2024Listing removed$1,500$1/sqft
    Source: DABR MLS #922192 Report a problem
    10/31/2024Price change$1,500-6.3%$1/sqft
    Source: DABR MLS #922192 Report a problem
    10/18/2024Listed for rent$1,600$1/sqft
    Source: DABR MLS #922192 Report a problem
    10/5/2023Sold$176,000+10.1%$136/sqft
    Source: DABR MLS #894373 Report a problem
    9/10/2023Pending sale$159,900$124/sqft
    Source: DABR MLS #894373 Report a problem
    9/8/2023Listed for sale$159,900+88.1%$124/sqft
    Source: DABR MLS #894373 Report a problem
    9/9/2009Sold$85,000$66/sqft
    Source: Public Record Report a problem

    Public tax history

    YearProperty taxesTax assessment
    2025$3,216 -0.2%$49,800
    2024$3,223 +25.6%$49,800
    2023$2,566 +35.8%$49,800 +54.7%
    2022$1,890 +7.9%$32,190
    2021$1,752 -0.3%$32,190
    2020$1,757 +26.3%$32,190 +28.8%
    2019$1,391 -0.5%$25,000
    2018$1,398 +8.2%$25,000
    2017$1,292 -5.5%$25,000 +0.2%
    2016$1,367 +3.2%$24,960
    2015$1,325 +1.3%$24,960
    2014$1,309 $24,960
    Find assessor info on the county website

    Neighborhood: 45439

    Nearby schools

    GreatSchools rating
    Schools provided by the listing agent
    • District: Kettering

    Source: DABR MLS. This data may not be complete. We recommend contacting the local school district to confirm school assignments for this home.

    Get a cash offer in 3 minutes
    Find out how much your home could sell for in as little as 3 minutes with a no-obligation cash offer.
    Estimated market value
    $202,900
    Get a cash offer in 3 minutes
    Find out how much your home could sell for in as little as 3 minutes with a no-obligation cash offer.
    Estimated market value
    $202,900