Skip main navigation
Active
  • Listed by: COMPASS • Tyler Davis Jones
    $875,000

    3824 Evanston Avenue N #11, Seattle, WA 98103

    3beds
    1,320sqft
    : 
    $6,277/mo
    Get pre-qualified
    Townhouse, Condominium
    Built in 1999
    -- sqft lot
    $862,500 Zestimate®
    $663/sqft
    $898/mo HOA

    What's special

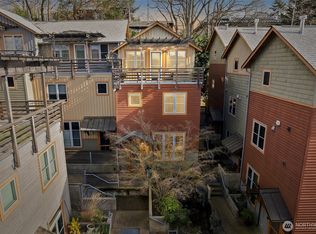
    Live at the center of Fremont in this distinctive 1,320-square-foot corner townhome, just one block from the neighborhood’s celebrated restaurants, cafés, shops and everyday conveniences. Sunlight fills the 3-bedroom, 2.5-bath interior, where west-facing windows, 10-foot ceilings, vaulted upper-level spaces, refinished maple floors and a gas fireplace create an inviting sense of warmth and character. The designer-renovated kitchen features Silestone countertops, newer appliances, a tiled backsplash and elevated lighting, while two generous decks provide spaces for city views, outdoor dining and quiet relaxation among the trees. The spacious top-floor primary suite offers a private retreat with vaulted ceilings, peaceful outlooks and dedicated A/C. Additional highlights include two secure garage parking spaces, a 220V EV outlet, newer furnace and water heater, and access to Stonewater’s landscaped courtyard community, all moments from PCC, Markettime Foods and the Burke-Gilman Trail.
    45 days
    |
    1,072
    |
    77
    |

    Zillow last checked:

    Listing updated:

    Listed by:

    Tyler Davis Jones,

    COMPASS,

    Michael Smythies,

    COMPASS

    Source: NWMLS as distributed by MLS GRID,MLS#: 2552328MLS Logo

      Facts & features

      Interior

      Bedrooms & bathrooms
      • Bedrooms: 3
      • Bathrooms: 3
      • Full bathrooms: 2
      • 1/2 bathrooms: 1
      • Main level bathrooms: 1
      • Main level bedrooms: 2
      Primary bedroom
      • Level: Second
      Bedroom
      • Level: Main
      Bedroom
      • Level: Main
      Bathroom full
      • Level: Second
      Bathroom full
      • Level: Main
      Other
      • Level: Lower
      Entry hall
      • Level: Lower
      Kitchen with eating space
      • Level: Lower
      Living room
      • Level: Lower
      Heating
      • Fireplace, Forced Air, Natural Gas
      Cooling
      • Ductless, Forced Air
      Appliances
      • Included: Dishwasher, Disposal, Dryer, Microwave, Refrigerator, Stove(s)/Range(s), Washer, Dishwasher(s), Dryer(s), Garbage Disposal, Microwave(s), Refrigerator(s), Washer(s), Water Heater: Gas, Water Heater Location: Utility Closet
      Features
      • Flooring: Ceramic Tile, Hardwood, Carpet
      • Windows: Insulated Windows
      • Number of fireplaces: 1
      • Fireplace features: Gas, Lower Level: 1, Fireplace
      Interior area
      • Total structure area: 1,320
      • Total interior livable area: 1,320 sqft

      Property

      Parking
      • Total spaces: 2
      • Parking features: Common Garage
      • Has garage: Yes
      • Covered spaces: 2
      Features
      • Levels: Multi/Split
      • Entry location: Lower
      • Patio & porch: End Unit, Fireplace, Ground Floor, Insulated Windows, Primary Bathroom, Vaulted Ceiling(s), Walk-In Closet(s), Water Heater
      • Has view: Yes
      • View description: City, Territorial
      Lot
      • Features: Curbs, Paved, Sidewalk
      Details
      • Parcel number: 8035750110
      • Special conditions: Standard

      Construction

      Type & style
      • Home type: Townhouse
      • Architectural style: Townhouse,Townhouse
      • Property subtype: Townhouse, Condominium
      Materials
      • Wood Siding
      • Roof: Composition
      Condition
      • Year built: 1999

      Utilities & green energy

      • Electric: Company: Seattle City Light
      • Sewer: Company: HOA
      • Water: Company: HOA
      • Utilities for property: Xfinity, Xfinity
      Green energy
      • Energy efficient items: Insulated Windows

      Community & HOA

      Community
      • Features: Electric Car Charging Station, Gated, Outside Entry
      • Subdivision: Fremont
      HOA
      • Services included: Common Area Maintenance, Earthquake Insurance, Sewer, Water
      • HOA fee: $898 monthly
      • HOA phone: 713-822-7591
      Location
      • Region: Seattle

      Financial & listing details

      • Price per square foot: $663/sqft
      • Tax assessed value: $817,000
      • Annual tax amount: $8,331
      • Date on market: 7/9/2026
      • Cumulative days on market: 45 days
      • Listing terms: Conventional,VA Loan
      • Inclusions: Dishwasher(s), Dryer(s), Garbage Disposal, Microwave(s), Refrigerator(s), Stove(s)/Range(s), Washer(s)

        Estimated market value

        $862,500

        $819,000 - $906,000

        $3,892/mo

        Price history

        DateEventPrice
        7/9/2026Listed for sale$875,000+49.6%$663/sqft
        Source: NWMLS as distributed by MLS GRID #2552328 Report a problem
        10/26/2006Sold$585,000+46.3%$443/sqft
        Source: NWMLS as distributed by MLS GRID #26143404 Report a problem
        12/5/2002Sold$399,950$303/sqft
        Source: NWMLS as distributed by MLS GRID #22227856 Report a problem

        Public tax history

        YearProperty taxesTax assessment
        2025$8,332 +6.8%$817,000 -0.8%
        2024$7,800 +6%$824,000 +4.3%
        2023$7,358 +21.6%$790,000 +9.6%
        2022$6,049 -7.2%$721,000 +0.6%
        2021$6,515 -0.1%$717,000 +5.1%
        2020$6,523 -9.3%$682,000 -10.5%
        2019$7,195 +11.9%$762,000 +0.5%
        2018$6,429 -0.5%$758,000 +14.7%
        2017$6,459 +38%$661,000 +8.9%
        2016$4,680 $607,000 +8.8%
        2015$4,680 $558,000 +13.2%
        2014$4,680 $493,000 +36.6%
        2013$4,680 $361,000 -2.2%
        2012-- $369,000 +9.2%
        2011-- $338,000 -26.8%
        2010-- $462,000
        2009-- $462,000 -11.2%
        2007-- $520,000 +18.7%
        2006-- $438,000 +1.9%
        2005-- $430,000 +22.9%
        2001$4,008 +449.2%$350,000 +484.3%
        2000$730 $59,902
        Find assessor info on the county website

        Monthly payment

        Est. payment

        Payment breakdown

        Explore the cost of this home by adjusting the details. Changes won't be saved.
        All calculations are estimates and provided by Zillow, Inc. for informational purposes only. Actual amounts may vary.
        HOA fees may include property taxes on listings classified as Co-Ops. Contact the listing agent and/or owner for fee details.
        See how much you could borrow to make a competitive offer.

        Climate risks

        Neighborhood: Fremont

        Getting around

        96 / 100
        Walker's Paradise
        63 / 100
        Good Transit
        74 / 100
        Very Bikeable

        Nearby schools

        GreatSchools rating

        A local agent can set up tours, give advice and negotiate with sellers.

        Browse local experts

        Similar homes