Skip main navigation
Sold for $740,000
  • $740,000

    3824 Evershot Dr, Midlothian, VA 23112

    4beds
    3,977sqft
    Single Family Residence
    Built in 2015
    9,147 Square Feet Lot
    $794,600 Zestimate®
    $186/sqft
    $5,059 Estimated rent

    Home value

    $794,600

    $755,000 - $834,000

    $5,059/mo

    Zestimate® history
    Loading
    Loading...

    Owner options

    List your home for rent

    $5,059/mo

    Rent Zestimate®

    Find your next renter with Zillow Rental Manager. Plus, with online applications, you can quickly screen prospective tenants – for free.

    Learn more

    $5,059/mo

    Rent Zestimate®

    Refinance and save

    $4,634/mo

    Est. payment

    Refinancing to a lower rate could help reduce your monthly payments and save thousands over the life of the loan.

    See today's rates

    $4,634/mo

    Est. payment

    Explore your selling options

    Work with a Zillow partner agent

    Leverage their expertise and Zillow's premium Showcase listings to get your home seen by more buyers.

    Get started

    List with your own agent

    Get your home in front of millions of buyers by listing it on Zillow.

    Learn how to do it

    Sell it yourself

    Take full control of how buyers see your home on Zillow by listing For Sale by Owner (FSBO).

    List your home

    What's special

    Gas fireplacePrivate balconyPrivate bathFull private bathOversized bedroomLush landscapingFull irrigation system
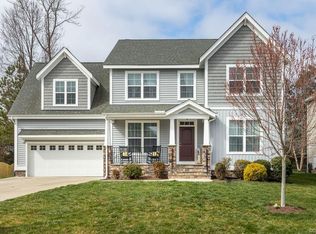
    Experience unparalleled craftsmanship in this exquisite home by Quality Builders. Boasting unique details rarely found elsewhere, this residence is a testament to quality throughout. Beautiful wood floors, 9' ceilings, and a dramatic 2-story Great Room with a gas fireplace to set the stage. The kitchen is a chef's dream, featuring top-of-the-line appliances, upgraded cabinets, and stunning quartz countertops. A flexible space on the 1st floor caters to work or study needs. The 1st-floor Primary Bedroom #2 is ideal for guests. Upstairs, the Primary Bedroom Suite is a sanctuary with an oversized bedroom, ample closet space, and a luxurious bath. Don't miss the private balcony off the Owners Suite. Each bedroom in the home has it's own private bath with custom tile work. The 3rd floor is a standout, offering versatility with a full private bath and wall-to-wall carpet. The exterior is equally impressive with Hardiplank siding, a full irrigation system and lush landscaping, creating a private oasis. This home is a MUST-SEE, showcasing quality luxury and thoughtful design.

    Zillow last checked:

    Listing updated:

    Listed by:

    Mike Chenault 804-726-4532,

    Hometown Realty

    Bought with:

    Jeny Gomes, 0225206442

    Fathom Realty Virginia

    Source: CVRMLS,MLS#: 2402119MLS LogoOriginating MLS: Central Virginia Regional MLS

    Facts & features

    Interior

    Bedrooms & bathrooms
    • Bedrooms: 4
    • Bathrooms: 6
    • Full bathrooms: 5
    • 1/2 bathrooms: 1
    Primary bedroom
    • Description: Private 1st floor primary
    • Level: First
    • Dimensions: 15.0 x 14.6
    Primary bedroom
    • Description: Over the top Owners Suite w/Luxury bath
    • Level: Second
    • Dimensions: 18.3 x 14.0
    Bedroom 3
    • Description: Front bedroom w/ adjoining full bath
    • Level: Second
    • Dimensions: 15.0 x 12.6
    Bedroom 4
    • Description: Back bedroom w/ adjoining full bath
    • Level: Second
    • Dimensions: 15.0 x 11.6
    Bedroom 5
    • Description: Comes w/ a full bathroom
    • Level: Third
    • Dimensions: 26.0 x 14.3
    Additional room
    • Level: First
    • Dimensions: 14.0 x 11.0
    Additional room
    • Description: A loft style area situated on the 2nd floor
    • Level: Second
    • Dimensions: 20.0 x 14.0
    Dining room
    • Description: Massive dining room w/ a ton of natural light
    • Level: First
    • Dimensions: 15.3 x 11.3
    Foyer
    • Description: Open foyer w/ great attention to detail
    • Level: First
    • Dimensions: 21.0 x 8.3
    Other
    • Description: Tub & Shower
    • Level: First
    Other
    • Description: Tub & Shower
    • Level: Second
    Other
    • Description: Tub & Shower
    • Level: Third
    Great room
    • Description: Dramatic 2 Story great room w/ tons of light
    • Level: First
    • Dimensions: 18.6 x 15.0
    Half bath
    • Level: First
    Kitchen
    • Description: Quality gourmet kitchen
    • Level: First
    • Dimensions: 14.0 x 13.3
    Sitting room
    • Description: Overlooks the private rear yard
    • Level: First
    • Dimensions: 11.0 x 7.0
    Heating
    • Forced Air, Natural Gas
    Cooling
    • Zoned
    Appliances
    • Included: Built-In Oven, Dishwasher, Gas Cooking, Disposal, Instant Hot Water, Microwave, Oven, Refrigerator, Range Hood, Self Cleaning Oven, Stove
    • Laundry: Washer Hookup, Dryer Hookup
    Features
    • Bedroom on Main Level, Ceiling Fan(s), Cathedral Ceiling(s), Double Vanity, Eat-in Kitchen, Granite Counters, High Ceilings, Kitchen Island, Loft, Bath in Primary Bedroom, Main Level Primary, Pantry, Walk-In Closet(s)
    • Flooring: Tile, Wood
    • Doors: Insulated Doors
    • Windows: Thermal Windows
    • Has basement: No
    • Attic: Access Only
    • Number of fireplaces: 1
    • Fireplace features: Gas
    Interior area
    • Total interior livable area: 3,977 sqft
    • Finished area above ground: 3,977

    Property

    Parking
    • Total spaces: 2
    • Parking features: Attached, Direct Access, Finished Garage, Garage, Garage Door Opener
    • Attached garage spaces: 2
    Features
    • Levels: Three Or More
    • Stories: 3
    • Patio & porch: Front Porch, Patio, Deck, Porch
    • Exterior features: Deck, Sprinkler/Irrigation, Porch
    • Pool features: Community, Pool
    • Fencing: Back Yard,Fenced
    Lot
    • Size: 9,147 Square Feet
    • Features: Level
    • Topography: Level
    Details
    • Parcel number: 719688054300000
    • Zoning description: R9

    Construction

    Type & style
    • Home type: SingleFamily
    • Architectural style: Craftsman
    • Property subtype: Single Family Residence
    Materials
    • Frame, Hardboard, HardiPlank Type
    • Roof: Composition
    Condition
    • Resale
    • New construction: No
    • Year built: 2015

    Utilities & green energy

    • Sewer: Public Sewer
    • Water: Public

    Community & HOA

    Community
    • Features: Home Owners Association
    • Subdivision: Rountrey
    HOA
    • Has HOA: Yes
    • Services included: Association Management, Clubhouse, Common Areas, Pool(s), Recreation Facilities
    • HOA fee: $225 quarterly
    Location
    • Region: Midlothian

    Financial & listing details

    • Price per square foot: $186/sqft
    • Tax assessed value: $661,400
    • Annual tax amount: $6,018
    • Date on market: 1/12/2026
    • Ownership: Individuals
    • Ownership type: Sole Proprietor

    Price history

    DateEventPrice
    3/25/2024Sold$740,000-1.3%$186/sqft
    Source: CVRMLS #2402119 Report a problem
    2/7/2024Pending sale$750,000$189/sqft
    Source: CVRMLS #2402119 Report a problem
    2/6/2024Listed for sale$750,000$189/sqft
    Source: CVRMLS #2402119 Report a problem
    2/5/2024Pending sale$750,000$189/sqft
    Source: CVRMLS #2402119 Report a problem
    1/28/2024Listing removed--
    Source: CVRMLS #2402119 Report a problem
    1/26/2024Listed for sale$750,000-11.8%$189/sqft
    Source: CVRMLS #2402119 Report a problem
    12/16/2023Listing removed--
    Source: CVRMLS #2327217 Report a problem
    11/9/2023Listed for sale$850,000$214/sqft
    Source: CVRMLS #2327217 Report a problem
    10/31/2023Listing removed$850,000$214/sqft
    Source: CVRMLS #2323636 Report a problem
    10/20/2023Price change$850,000-8.1%$214/sqft
    Source: CVRMLS #2323636 Report a problem
    9/27/2023Listed for sale$925,000+131.3%$233/sqft
    Source: CVRMLS #2323636 Report a problem
    11/20/2020Sold$400,000+247.8%$101/sqft
    Source: Public Record Report a problem
    9/5/2017Sold$115,000+130%$29/sqft
    Source: Public Record Report a problem
    9/2/2011Sold$50,000-16.5%$13/sqft
    Source: Agent Provided Report a problem
    7/29/2011Price change$59,900-7.8%$15/sqft
    Source: Long & Foster Real Estate #1120926 Report a problem
    1/29/2011Listed for sale$65,000$16/sqft
    Source: Long & Foster Real Estate #1102714 Report a problem

    Public tax history

    YearProperty taxesTax assessment
    2025$6,323 -1.1%$710,500
    2024$6,395 +6.2%$710,500 +7.4%
    2023$6,019 +13.4%$661,400 +14.6%
    2022$5,307 +7.4%$576,900 +10.9%
    2021$4,944 +3.2%$520,400 +3.2%
    2020$4,789 $504,100
    2019$4,789 +1.1%$504,100 +1.6%
    2018$4,737 +5.5%$496,000 +5.9%
    2017$4,491 $468,500 +0.4%
    2016$4,491 +285%$466,500 +4.3%
    2015$1,166 +42.9%$447,300 +426.2%
    2014$816 $85,000
    2013-- $85,000 +3.7%
    2012-- $82,000 -3.5%
    2011-- $85,000 -15%
    2010-- $100,000
    2009-- $100,000
    2008-- $100,000 +233.3%
    2007-- $30,000
    Find assessor info on the county website

    Neighborhood: 23112

    Nearby schools

    GreatSchools rating
    Schools provided by the listing agent
    • Elementary: Old Hundred
    • Middle: Tomahawk Creek
    • High: Midlothian

    Source: CVRMLS. This data may not be complete. We recommend contacting the local school district to confirm school assignments for this home.

    Get a cash offer in 3 minutes
    Find out how much your home could sell for in as little as 3 minutes with a no-obligation cash offer.
    Estimated market value
    $794,600
    Get a cash offer in 3 minutes
    Find out how much your home could sell for in as little as 3 minutes with a no-obligation cash offer.
    Estimated market value
    $794,600