Skip main navigation
Closed
  • $885,000

    3824 Fossil Creek Ct, Naperville, IL 60564

    4beds
    3,495sqft
    Single Family Residence
    Built in 1991
    -- sqft lot
    $971,600 Zestimate®
    $253/sqft
    $4,990 Estimated rent

    Home value

    $971,600

    $923,000 - $1.02M

    $4,990/mo

    Zestimate® history
    Loading
    Loading...

    Owner options

    List your home for rent

    $4,990/mo

    Rent Zestimate®

    Find your next renter with Zillow Rental Manager. Plus, with online applications, you can quickly screen prospective tenants – for free.

    Learn more

    $4,990/mo

    Rent Zestimate®

    Refinance and save

    $5,265/mo

    Est. payment

    Refinancing to a lower rate could help reduce your monthly payments and save thousands over the life of the loan.

    See today's rates

    $5,265/mo

    Est. payment

    Explore your selling options

    Work with a Zillow partner agent

    Leverage their expertise and Zillow's premium Showcase listings to get your home seen by more buyers.

    Get started

    List with your own agent

    Get your home in front of millions of buyers by listing it on Zillow.

    Learn how to do it

    Sell it yourself

    Take full control of how buyers see your home on Zillow by listing For Sale by Owner (FSBO).

    List your home

    What's special

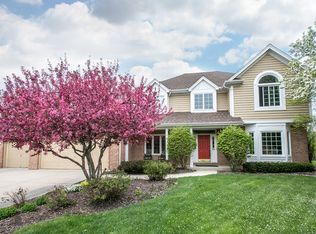
    THIS IS THE ONE YOU'VE BEEN LOOKING FOR! Nestled in a tranquil cul-de-sac in the coveted White Eagle community, this turnkey home epitomizes modern luxury and meticulous attention to detail. Every aspect of this residence has been carefully updated and enhanced, ensuring a seamless blend of functionality and style. Approaching the home, freshly painted exteriors and new lighting fixtures greet you, casting a welcoming glow over the beautifully landscaped grounds. Step inside to a two-story foyer, where a sweeping staircase commands attention and leads gracefully to the upper level. To the left of the foyer, a main-level office offering both functionality and style. Enhanced by a newly installed barn door, the office provides a seamless blend of privacy and openness, allowing for focused work while still maintaining a connection to the home's inviting atmosphere. The entire main level boasts new ceramic flooring throughout with new interior lighting and sleek three-panel doors, while a fully remodeled half bath and a brand-new first-floor laundry and pantry provide added convenience. The heart of the home is the kitchen, where no expense was spared. Resurfaced cabinets, a new backsplash, and luxurious quartz countertops with a waterfall island create a chef's dream space. New black stainless-steel appliances gleam under the updated lighting, completing the perfect blend of form and function. Upstairs, plush new carpeting leads to freshly updated 4 bedrooms and bathrooms. A fully remodeled spare bathroom and a renovated master bathroom offer spa-like tranquility, with the master closet also receiving a thoughtful update for organization and style. Additional upgrades extend throughout, including new gutters and an updated sprinkler control panel, ensuring ease of maintenance and peace of mind for years to come. A new deck and pergola beckon for outdoor gatherings, complemented by professionally manicured gardens that frame the property. The unfinished basement and built-in wine cellar offer endless possibilities for personalization and enhancement. With every detail attended to, it stands ready to welcome its next fortunate owners into a lifestyle of comfort and sophistication. Schedule a tour today! This won't last!

    Zillow last checked:

    Listing updated:

    Listed by:

    Maria Thompson 224-699-5002,

    Redfin Corporation

    Bought with:

    Kathy Ullrich

    Key Realty, Inc.- Rockford

    Source: MRED as distributed by MLS GRID,MLS#: 12078438MLS Logo

    Facts & features

    Interior

    Bedrooms & bathrooms
    • Bedrooms: 4
    • Bathrooms: 3
    • Full bathrooms: 2
    • 1/2 bathrooms: 1
    Rooms
    • Room types: Office, Eating Area
    Primary bedroom
    • Features: Flooring (Carpet), Bathroom (Full)
    • Level: Second
    • Area: 273 Square Feet
    • Dimensions: 13X21
    Bedroom 2
    • Features: Flooring (Carpet)
    • Level: Second
    • Area: 182 Square Feet
    • Dimensions: 13X14
    Bedroom 3
    • Features: Flooring (Carpet)
    • Level: Second
    • Area: 182 Square Feet
    • Dimensions: 14X13
    Bedroom 4
    • Features: Flooring (Carpet)
    • Level: Second
    • Area: 285 Square Feet
    • Dimensions: 19X15
    Dining room
    • Features: Flooring (Ceramic Tile)
    • Level: Main
    • Area: 270 Square Feet
    • Dimensions: 15X18
    Eating area
    • Features: Flooring (Ceramic Tile)
    • Level: Main
    • Area: 192 Square Feet
    • Dimensions: 16X12
    Family room
    • Features: Flooring (Ceramic Tile)
    • Level: Main
    • Area: 360 Square Feet
    • Dimensions: 20X18
    Kitchen
    • Features: Kitchen (Eating Area-Table Space, Island, Pantry-Closet, Knee Clearance at Sink, SolidSurfaceCounter, Updated Kitchen), Flooring (Ceramic Tile)
    • Level: Main
    • Area: 208 Square Feet
    • Dimensions: 13X16
    Laundry
    • Features: Flooring (Ceramic Tile)
    • Level: Main
    • Area: 72 Square Feet
    • Dimensions: 9X8
    Living room
    • Features: Flooring (Ceramic Tile)
    • Level: Main
    • Area: 221 Square Feet
    • Dimensions: 13X17
    Office
    • Features: Flooring (Ceramic Tile)
    • Level: Main
    • Area: 169 Square Feet
    • Dimensions: 13X13
    Heating
    • Natural Gas, Forced Air, Sep Heating Systems - 2+, Radiant Floor
    Cooling
    • Central Air
    Appliances
    • Included: Range, Microwave, Dishwasher, Refrigerator, Washer, Dryer, Disposal, Stainless Steel Appliance(s), Range Hood, Humidifier
    • Laundry: Main Level, Gas Dryer Hookup
    Features
    • Wet Bar, Walk-In Closet(s)
    • Windows: Screens, Skylight(s)
    • Basement: Partially Finished,Crawl Space,Egress Window,Full
    • Attic: Unfinished
    • Number of fireplaces: 1
    • Fireplace features: Attached Fireplace Doors/Screen, Gas Log, Gas Starter, Family Room
    Interior area
    • Total structure area: 0
    • Total interior livable area: 3,495 sqft

    Property

    Parking
    • Total spaces: 3
    • Parking features: Garage Door Opener, Garage, On Site, Garage Owned, Attached
    • Attached garage spaces: 3
    • Has uncovered spaces: Yes
    Accessibility
    • Accessibility features: No Disability Access
    Features
    • Stories: 2
    • Patio & porch: Deck
    Lot
    • Dimensions: 60X126X108X61X120
    Details
    • Additional structures: Pergola
    • Parcel number: 0733301008
    • Special conditions: None
    • Other equipment: TV-Cable, Sump Pump, Sprinkler-Lawn

    Construction

    Type & style
    • Home type: SingleFamily
    • Property subtype: Single Family Residence
    Materials
    • Brick, Cedar
    Condition
    • New construction: No
    • Year built: 1991
    • Major remodel year: 2021

    Utilities & green energy

    • Electric: Circuit Breakers
    • Sewer: Public Sewer
    • Water: Lake Michigan

    Community & HOA

    Community
    • Features: Clubhouse, Park, Pool, Tennis Court(s), Lake, Sidewalks, Street Lights, Street Paved, Other
    • Security: Security System, Fire Sprinkler System, Carbon Monoxide Detector(s)
    HOA
    • Has HOA: Yes
    • Services included: Security, Clubhouse, Pool, Other
    • HOA fee: $100 monthly
    Location
    • Region: Naperville

    Financial & listing details

    • Price per square foot: $253/sqft
    • Tax assessed value: $211,807
    • Annual tax amount: $13,774
    • Date on market: 6/27/2024
    • Listing terms: Conventional
    • Ownership: Fee Simple

    Price history

    DateEventPrice
    8/20/2024Sold$885,000+4.1%$253/sqft
    Source: MRED as distributed by MLS GRID #12078438 Report a problem
    8/13/2024Pending sale$849,900$243/sqft
    Source: MRED as distributed by MLS GRID #12078438 Report a problem
    7/1/2024Contingent$849,900$243/sqft
    Source: MRED as distributed by MLS GRID #12078438 Report a problem
    6/27/2024Listed for sale$849,900+72.6%$243/sqft
    Source: MRED as distributed by MLS GRID #12078438 Report a problem
    12/4/2020Sold$492,500-1.3%$141/sqft
    Source: MRED as distributed by MLS GRID #10809844 Report a problem
    9/30/2020Pending sale$499,000$143/sqft
    Source: Coldwell Banker Realty #10809844 Report a problem
    9/21/2020Price change$499,000-2%$143/sqft
    Source: Coldwell Banker Realty #10809844 Report a problem
    8/7/2020Listed for sale$509,000+62.6%$146/sqft
    Source: Coldwell Banker Realty #10809844 Report a problem
    7/7/1994Sold$313,000$90/sqft
    Source: Public Record Report a problem

    Public tax history

    YearProperty taxesTax assessment
    2024$15,307 +4.6%$211,807 +11.3%
    2023$14,628 +6.2%$190,320 +10.2%
    2022$13,774 +2.8%$172,640 +3.7%
    2021$13,403 +2.3%$166,480
    2020$13,096 +3.9%$166,480 +5.1%
    2019$12,601 -3.7%$158,340 -2.4%
    2018$13,090 +2.1%$162,220 +3.5%
    2017$12,817 -1.4%$156,720 +4.2%
    2016$13,000 +1.1%$150,400 +5.3%
    2015$12,864 -7.6%$142,800 -4.8%
    2014$13,922 +1.1%$149,970 -0.7%
    2013$13,774 +3.2%$151,010 -2%
    2012$13,350 +2.5%$154,140 -6.4%
    2011$13,025 -0.9%$164,730 -6%
    2010$13,140 +2.9%$175,230 -4%
    2009$12,773 +3%$182,530 +1.8%
    2008$12,401 +4.6%$179,300 +5.8%
    2007$11,858 +3.3%$169,470 +6.2%
    2006$11,475 +2.7%$159,530 +5.7%
    2005$11,173 +3.5%$150,960 +3.8%
    2004$10,795 +4.2%$145,430 +6.8%
    2003$10,359 -0.7%$136,170 -1.6%
    2002$10,437 +4.2%$138,370 +4.7%
    2001$10,016 +11.2%$132,180 +9.6%
    2000$9,005 $120,580
    Find assessor info on the county website

    Neighborhood: White Eagle Club

    Nearby schools

    GreatSchools rating
    Schools provided by the listing agent
    • Elementary: White Eagle Elementary School
    • Middle: Still Middle School
    • High: Waubonsie Valley High School
    • District: 204

    Source: MRED as distributed by MLS GRID. This data may not be complete. We recommend contacting the local school district to confirm school assignments for this home.

    Get a cash offer in 3 minutes
    Find out how much your home could sell for in as little as 3 minutes with a no-obligation cash offer.
    Estimated market value
    $971,600
    Get a cash offer in 3 minutes
    Find out how much your home could sell for in as little as 3 minutes with a no-obligation cash offer.
    Estimated market value
    $971,600