Hurry, FLORIDA PARADISE is waiting for you. Beautiful home in one of the most desired, GATED/ GUARDED WATERFRONT communities of Bellalago. With resort style amenities, great for families, investors, anyone that loves outside activities will feel like in paradise. This is an equal housing opportunity. This lovely home is located on a larger CONSERVATION LOT and has been METICULOUSLY cared for and UPGRADED! HIGH CEILINGS, an exceptional, popular SPLIT FLOOR plan is great for anyone who values privacy. Your generous sized master suite includes a large walk-in closet and a small adjoining seating area. You will love the mature, TROPICAL and MANICURED LANDSCAPING. The SPACIOUS BACKYARD with CONSERVATION VIEWS is truly an oasis and perfect for relaxing or entertaining. This homes UPGRADES include PLANTATION SHUTTERS, WATERSOFTENER, RING doorbell, SCREENED FRONT PORCH, EXTENDED SCREENED BACK PORCH, GUTTERS, EXTENDED FRONT PAVERS, UPGRADED BLINDS for sliding door, NEW GARBAGE DISPOSAL and so much more! House is under TERMITE BOND with Massey and transferrable. This well managed community with reasonable HOA includes cable TV and Internet and offers high-end amenities that include a clubhouse with gym and conference room, tennis courts, half basketball court, playgrounds and sand volleyball, several resort style pools with slide and onsite restaurant at one of the pool areas, scenic walking trails and dog park! PLEASE WATCH VIDEO for your online 360 walk through experience. CALL to schedule your private showing and see for yourself! Furniture is available for purchase if desired!
Sold for $447,000
$447,000
3824 GULF SHORE CIRCLE, KISSIMMEE, FL 34746
4beds
2,430sqft
Single Family Residence
Built in 2015
0.25 Acres Lot
$429,600 Zestimate®
$184/sqft
$2,825 Estimated rent
Home value
$429,600
$387,000 - $477,000
$2,825/mo
Zestimate® history
Owner options
List your home for rent
$2,825/mo
Rent Zestimate®
Find your next renter with Zillow Rental Manager. Plus, with online applications, you can quickly screen prospective tenants – for free.
$2,825/mo
Rent Zestimate®
Refinance and save
$3,284/mo
Est. payment
Refinancing to a lower rate could help reduce your monthly payments and save thousands over the life of the loan.
$3,284/mo
Est. payment
Explore your selling options
Work with a Zillow partner agent
Leverage their expertise and Zillow's premium Showcase listings to get your home seen by more buyers.
Get startedList with your own agent
Get your home in front of millions of buyers by listing it on Zillow.
Learn how to do itSell it yourself
Take full control of how buyers see your home on Zillow by listing For Sale by Owner (FSBO).
List your homeWhat's special
Resort style poolsTennis courtsHalf basketball courtConservation lotHigh ceilingsSpacious backyardConservation views
Zillow last checked:
Listing updated:
Listed by:
Petra Bukalo PA 407-484-0685,
FLORIDA REALTY INVESTMENTS 407-207-2220
Bought with:
Non-Member Agent
STELLAR NON-MEMBER OFFICE
Source: Stellar MLS,MLS#: O6300459 Originating MLS: Orlando Regional
Originating MLS: Orlando Regional
Facts & features
Interior
Bedrooms & bathrooms
- Bedrooms: 4
- Bathrooms: 3
- Full bathrooms: 3
Rooms
- Room types: Den/Library/Office, Utility Room
Primary bedroom
- Features: En Suite Bathroom, Walk-In Closet(s)
- Level: First
- Area: 314.64 Square Feet
- Dimensions: 17.1x18.4
Bedroom 1
- Features: Built-in Closet
- Level: First
- Area: 163.32 Square Feet
- Dimensions: 11.11x14.7
Bedroom 2
- Features: Built-in Closet
- Level: First
- Area: 124.43 Square Feet
- Dimensions: 11.11x11.2
Bedroom 3
- Features: Built-in Closet
- Level: First
- Area: 146.9 Square Feet
- Dimensions: 11.3x13
Primary bathroom
- Features: Shower No Tub, No Closet
- Level: First
- Area: 118.77 Square Feet
- Dimensions: 10.7x11.1
Bathroom 1
- Features: Tub With Shower, No Closet
- Level: First
- Area: 59.89 Square Feet
- Dimensions: 11.3x5.3
Bathroom 2
- Features: Tub With Shower, No Closet
- Level: First
- Area: 41.6 Square Feet
- Dimensions: 8x5.2
Kitchen
- Features: Pantry, Granite Counters, Built-in Closet
- Level: First
Laundry
- Features: No Closet
- Level: First
- Area: 53.96 Square Feet
- Dimensions: 7.6x7.1
Living room
- Features: Kitchen Island, No Closet
- Level: First
- Area: 326.61 Square Feet
- Dimensions: 17.1x19.1
Office
- Features: No Closet
- Level: First
- Area: 146.9 Square Feet
- Dimensions: 11.3x13
Heating
- Central
Cooling
- Central Air
Appliances
- Included: Dishwasher, Disposal, Dryer, Electric Water Heater, Microwave, Range, Refrigerator, Washer, Water Softener
- Laundry: Inside, Laundry Room
Features
- Ceiling Fan(s), Eating Space In Kitchen, High Ceilings, Kitchen/Family Room Combo, Open Floorplan, Split Bedroom, Thermostat, Walk-In Closet(s)
- Flooring: Carpet, Ceramic Tile, Luxury Vinyl
- Doors: Sliding Doors
- Has fireplace: No
Interior area
- Total structure area: 3,194
- Total interior livable area: 2,430 sqft
Property
Parking
- Total spaces: 2
- Parking features: Garage - Attached
- Attached garage spaces: 2
Features
- Levels: One
- Stories: 1
- Patio & porch: Covered, Deck, Front Porch, Rear Porch, Screened
- Exterior features: Irrigation System, Private Mailbox, Rain Gutters, Sidewalk
- Has view: Yes
- View description: Trees/Woods
Lot
- Size: 0.25 Acres
- Features: Conservation Area
- Residential vegetation: Wooded
Details
- Parcel number: 252628266700012470
- Zoning: PD
- Special conditions: None
Construction
Type & style
- Home type: SingleFamily
- Property subtype: Single Family Residence
Materials
- Block, Stucco
- Foundation: Slab
- Roof: Shingle
Condition
- New construction: No
- Year built: 2015
Utilities & green energy
- Sewer: Public Sewer
- Water: None
- Utilities for property: Cable Connected, Electricity Available
Community & HOA
Community
- Features: Clubhouse, Deed Restrictions, Fitness Center, Gated Community - Guard, Playground, Pool, Restaurant, Sidewalks, Tennis Court(s)
- Security: Gated Community
- Pet fee: $0 monthly
- Subdivision: ISLES OF BELLALAGO
HOA
- Has HOA: Yes
- Amenities included: Basketball Court, Clubhouse, Fitness Center, Gated, Playground, Pool, Tennis Court(s)
- Services included: 24-Hour Guard, Cable TV, Community Pool, Internet
- HOA fee: $337 monthly
- HOA name: First Service Residential / Desera Ramos
- HOA phone: 407-848-1692
Location
- Region: Kissimmee
Financial & listing details
- Price per square foot: $184/sqft
- Tax assessed value: $345,300
- Annual tax amount: $3,360
- Date on market: 4/17/2025
- Cumulative days on market: 13 days
- Ownership: Fee Simple
- Total actual rent: 0
- Electric utility on property: Yes
- Road surface type: Asphalt
Price history
| Date | Event | Price |
|---|---|---|
| 6/16/2025 | Sold | $447,000-0.4%$184/sqft |
Source:  Stellar MLS #O6300459 Report a problem Stellar MLS #O6300459 Report a problem | ||
| 5/1/2025 | Pending sale | $449,000$185/sqft |
Source: Stellar MLS #O6300459 Report a problem | ||
| 4/17/2025 | Listed for sale | $449,000+98.2%$185/sqft |
Source: Stellar MLS #O6300459 Report a problem | ||
| 10/2/2015 | Sold | $226,500$93/sqft |
Source: Public Record Report a problem | ||
Public tax history
| Year | Property taxes | Tax assessment |
|---|---|---|
| 2025 | $3,592 +6.9% | $345,300 +0.3% |
| 2024 | $3,360 -3.3% | $344,400 +1% |
| 2023 | $3,476 +3.6% | $341,100 +22.4% |
| 2022 | $3,355 +0.2% | $278,700 +16% |
| 2021 | $3,349 +0.8% | $240,300 +11.4% |
| 2020 | $3,322 -0.3% | $215,700 +4.2% |
| 2019 | $3,331 | $207,000 +14.6% |
| 2018 | $3,331 | $180,654 +2.1% |
| 2017 | -- | $176,939 +2.1% |
| 2016 | -- | $173,300 +479.6% |
| 2015 | $3,110 +273.5% | $29,900 |
| 2014 | $833 | $29,900 +23.6% |
| 2013 | -- | $24,200 +16.9% |
| 2012 | -- | $20,700 |
| 2011 | -- | $20,700 |
| 2010 | -- | $20,700 -18.2% |
| 2009 | -- | $25,300 -31.3% |
| 2008 | -- | $36,800 |
Find assessor info on the county website
Neighborhood: 34746
Nearby homes
- $415,5004 bd3 ba2.4k sqft3824 Gulf Shore Circle, Kissimmee, FL 34746Off Market
- $375,4004 bd2 ba2.1k sqft3822 Gulf Shore Cir, Kissimmee, FL 34746Off Market

- $440,0004 bd3 ba2.3k sqft3826 Gulf Shore Cir, Kissimmee, FL 34746Sold
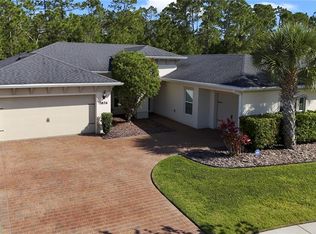
- $454,7004 bd3 ba2.4k sqft3823 Gulf Shore Circle, Kissimmee, FL 34746Off Market
- $431,2003 bd2 ba1.8k sqft3820 Gulf Shore Cir, Kissimmee, FL 34746Off Market
- $393,0004 bd3 ba2.4k sqft3828 Gulf Shore Cir, Kissimmee, FL 34746Off Market
- $498,7005 bd3 ba2.4k sqft3823 Gulf Shore Cir, Kissimmee, FL 34746Off Market
- $358,8004 bd2 ba2.1k sqft3821 Gulf Shore Cir, Kissimmee, FL 34746Off Market
Nearby schools
GreatSchools rating
- 5/10Bellalago AcademyGrades: PK-8Distance: 0.7 mi
- 3/10Liberty High SchoolGrades: PK,9-12Distance: 1.2 mi
Schools provided by the listing agent
- Elementary: Bellalago Charter Academy (K-8)
- Middle: Bellalago Charter Academy (K-8)
- High: Liberty High
Source: Stellar MLS. This data may not be complete. We recommend contacting the local school district to confirm school assignments for this home.
Get a cash offer in 3 minutes
Find out how much your home could sell for in as little as 3 minutes with a no-obligation cash offer.
Estimated market value
$429,600
Get a cash offer in 3 minutes
Find out how much your home could sell for in as little as 3 minutes with a no-obligation cash offer.
Estimated market value
$429,600
- Florida
- Osceola County
- Kissimmee
- 34746
- 3824 GULF SHORE CIRCLE
Nearby cities
Nearby neighborhoods
Nearby zip codes
Other Kissimmee Topics
