3824 Helms Court, Fort Myers
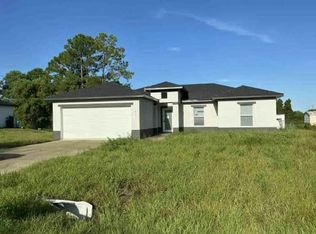
An exceptional fusion of structural fortitude, contemporary refinement, and uncommon privacy, this distinctive 2024-built residence occupies approximately three-quarters of an acre, with additional adjacent land to the left that will remain undeveloped—creating a sense of openness increasingly difficult to replicate.
Engineered with resilience at its core, this high-end steel-frame home was constructed to withstand hurricane-force winds of up to 180 MPH. Unlike conventional wood-frame construction, its heavy-duty steel structural system provides formidable lateral and tensile strength, engineered to absorb and dissipate extreme wind energy. From the standing-seam metal roof through the steel wall columns, the structure is securely bolted and anchored directly into its substantial concrete slab foundation, creating a continuous load path designed to channel tremendous wind forces into the ground.
The uplift-resistant standing-seam roofing system utilizes interlocking metal panels secured with concealed, closely spaced heavy-duty clips rather than conventional exposed fasteners—an important distinction when confronting the vacuum and uplift forces generated by severe storms. Impact-resistant windows and a reinforced garage door further complement this impressively robust construction.
The oversized, high-ceiling bay garage is extraordinarily versatile, accommodating vehicles, a boat, camper, recreational equipment, or a serious workshop. Its generous vertical clearance also provides the space necessary for automotive work and larger projects rarely feasible in a traditional residential garage.
Inside, the residence offers two bedrooms and two bathrooms within an interior that feels more akin to a beautifully appointed boutique hotel suite than a conventional home. Sophisticated finishes and an inviting atmosphere create an unexpectedly elegant counterpoint to the home's formidable exterior construction.
Outdoor living is equally appealing, with a welcoming front sitting porch and screened rear lanai overlooking the expansive property. A substantial exterior shed, securely attached to the foundation, provides additional utility and storage.
Perhaps most compelling is the setting. Positioned on an exceptionally private cul-de-sac-style road with virtually no through traffic and only two neighboring residences, the property delivers a remarkable degree of seclusion without sacrificing accessibility.
At just over two years old, this is an opportunity to acquire a nearly new, extraordinarily well-engineered residence on approximately three-quarters of an acre at a price that deserves serious consideration when compared with the cost of recreating comparable steel construction, improvements, and acreage today. This is not simply a home—it is a property built with permanence, versatility, privacy, and enduring value in mind. A propane tank and generator hook-up are already installed for your immediate peace of mind.
Active
$475,000
3824 Helms Ct, Fort Myers, FL 33905
2beds
1,260sqft
Single Family Residence
Built in 2024
0.75 Acres Lot
$-- Zestimate®
$377/sqft
$-- HOA
What's special
Sophisticated finishesHigh-end steel-frame homeTwo bedroomsInviting atmosphereOversized high-ceiling bay garageReinforced garage doorTwo bathrooms
- 47 days
- 158
- 14
Zillow last checked:
Listing updated:
Listed by:
Robert Guth 239-770-6741,
RE/MAX Trend
Source: Florida Gulf Coast MLS,MLS#: 2026039566 Originating MLS: Florida Gulf Coast
Facts & features
Interior
Bedrooms & bathrooms
- Bedrooms: 2
- Bathrooms: 2
- Full bathrooms: 1
- 1/2 bathrooms: 1
Rooms
- Room types: Screened Porch, Great Room
Heating
- Central, Electric, Gas, Propane
Cooling
- Central Air, Ceiling Fan(s), Electric
Appliances
- Included: Dryer, Dishwasher, Freezer, Disposal, Microwave, Range, Refrigerator, Washer, Water Softener, Water Purifier
- Laundry: Washer Hookup, Dryer Hookup, In Garage
Features
- Eat-in Kitchen, Family/Dining Room, Living/Dining Room, Pantry, Shower Only, Separate Shower, Walk-In Closet(s), Window Treatments, Screened Porch, Great Room
- Flooring: Wood
- Windows: Impact Glass, Window Coverings
Interior area
- Total structure area: 2,100
- Total interior livable area: 1,260 sqft
Video & virtual tour
Property
Parking
- Total spaces: 2
- Parking features: Attached, Garage, Garage Door Opener
- Attached garage spaces: 2
Features
- Stories: 1
- Patio & porch: Lanai, Open, Porch, Screened
- Exterior features: IrrigationSprinklers, Room For Pool, Storage
- Has view: Yes
- View description: Trees/Woods
- Waterfront features: None
Lot
- Size: 0.75 Acres
- Dimensions: 127 x 155 x 237 x 126
- Features: Oversized Lot, Sprinklers Automatic
Details
- Parcel number: 0344260100006.0250
- Lease amount: $0
- Zoning description: RS-1
- Other equipment: Generator
Construction
Type & style
- Home type: SingleFamily
- Architectural style: Ranch,One Story
- Property subtype: Single Family Residence
Materials
- Metal Frame, Other
- Roof: Metal
Condition
- Resale
- Year built: 2024
Utilities & green energy
- Sewer: Septic Tank
- Water: Well
- Utilities for property: Cable Available, High Speed Internet Available
Community & HOA
Community
- Features: Non-Gated
- Security: Smoke Detector(s)
- Condo and coop fee: $0
- Membership fee: $0
- Subdivision: BUCKINGHAM
HOA
- Has HOA: No
- Amenities included: None
- Services included: None
Location
- Region: Fort Myers
Financial & listing details
- Price per square foot: $377/sqft
- Tax assessed value: $265,351
- Annual tax amount: $3,758
- Date on market: 9/19/2026
- Cumulative days on market: 47 days
- Listing terms: All Financing Considered,Cash
- Ownership: Single Family
Estimated market value
Not available
Estimated sales range
Not available
Not available
Price history
| Date | Event | Price |
|---|---|---|
| 9/19/2026 | Listed for sale | $475,000$377/sqft |
Source:  Florida Gulf Coast MLS #2026039566 Report a problem | ||
| 1/14/2026 | Listing removed | $475,000$377/sqft |
Source: Florida Gulf Coast MLS #2025015332 Report a problem | ||
| 10/15/2025 | Listed for sale | $475,000+1596.4%$377/sqft |
Source: Florida Gulf Coast MLS #2025015332 Report a problem | ||
| 2/2/2023 | Sold | $28,000$22/sqft |
Source: Public Record Report a problem | ||
| 12/4/2004 | Sold | $28,000+288.9%$22/sqft |
Source: Public Record Report a problem | ||
| 8/5/2004 | Sold | $7,200$6/sqft |
Source: Public Record Report a problem | ||
Public tax history
| Year | Property taxes | Tax assessment |
|---|---|---|
| 2025 | $3,759 +237.7% | $262,586 +585.6% |
| 2024 | $1,113 +193.3% | $38,300 +600.3% |
| 2023 | $379 +15.1% | $5,469 +10% |
| 2022 | $330 +11.5% | $4,972 +10% |
| 2021 | $296 +0.8% | $4,520 +10% |
| 2020 | $293 +115.3% | $4,109 -14.4% |
| 2019 | $136 | $4,800 +6.7% |
| 2018 | $136 +10.9% | $4,500 -0.5% |
| 2017 | $123 +3.1% | $4,522 +14.2% |
| 2016 | $119 +10.3% | $3,960 +55.3% |
| 2015 | $108 +11.8% | $2,550 +6% |
| 2014 | $97 +18.2% | $2,405 -14.1% |
| 2013 | $82 +3% | $2,800 +21.7% |
| 2012 | $79 -13.9% | $2,300 -23.3% |
| 2011 | $92 -9.6% | $3,000 -14.3% |
| 2010 | $102 -17.5% | $3,500 -30% |
| 2009 | $124 -47.7% | $5,000 -60.9% |
| 2008 | $237 -47.2% | $12,800 -50.8% |
| 2007 | $448 -43.6% | $26,000 -44.7% |
| 2006 | $795 +538.9% | $47,000 +840% |
| 2004 | $124 +37.1% | $5,000 +72.4% |
| 2003 | $91 -1.7% | $2,900 |
| 2002 | $92 | $2,900 +61.1% |
| 2000 | -- | $1,800 |
Find assessor info on the county website
Monthly payment
Est. payment
Payment breakdown
Explore the cost of this home by adjusting the details. Changes won't be saved.Climate risks
Neighborhood: 33905
Similar homes
- $525,0002 bd2 ba1.1k sqft13782 River Forest Dr, Fort Myers, FL 33905For Sale

 MLS ID #2026008729, Marty Untch, Value Pro Realty. Florida Gulf Coast MLS
- $--3 bd2 ba1.3k sqft1501 Unice Ave N, Lehigh Acres, FL 33971Auction
 Auction.com 1
- $410,0003 bd2 ba1.5k sqft4919 E Riverside Dr, Fort Myers, FL 33905For Sale
 MLS ID #2026027072, Christopher Kirchner, Keller Williams Realty Fort Myers. Florida Gulf Coast MLS
- $--3 bd2 ba1.6k sqft563 Flamingo Ave S, Lehigh Acres, FL 33974Auction
 Auction.com 2
- $300,0003 bd2 ba1.2k sqft2248 River Ridge Blvd, Fort Myers, FL 33905For SaleMLS ID #2026022579, Keshore Samaroo, Legacy One Real Estate LLC. Florida Gulf Coast MLS
- $530,0003 bd2 ba1.3k sqft704 Cleveland AVE, LEHIGH ACRES, FL 33972For Sale
 MLS ID #226033266, Jose Lamazares, Trueway Realty LLC. SWFLMLS
- $649,9993 bd2 ba1.6k sqft1860 Poinsettia Ave, Lehigh Acres, FL 33972For SaleMLS ID #2026046139, Gladys Cruz, Myland Realty Inc. Florida Gulf Coast MLS
- $500,0004 bd2 ba1.6k sqft7572 9th Ter, Labelle, FL 33935For SaleMLS ID #2026043396, Sabrina Ramos, SWFL Legacy Realty Group LLC. Florida Gulf Coast MLS
- $250,0004 bd3 ba1.5k sqft3515 75th St, Lehigh Acres, FL 33971For SaleMLS ID #2026036560, Elaine Veasy, Dalton Wade Inc. Florida Gulf Coast MLS
- $539,9992 bd2 ba1.5k sqft2260 Howard Rd, Labelle, FL 33935For SaleMLS ID #2026043414, Wendy Barahona, Best Investing Realty. Florida Gulf Coast MLS
- $284,9903 bd2 ba1.2k sqft4517 7th St W, Lehigh Acres, FL 33971New ConstructionMLS ID #2026045899, Chris Morimanno, Coaston Realty LLC. Florida Gulf Coast MLS
- $340,0003 bd2 ba1.7k sqft3732 11th St W, Lehigh Acres, FL 33971For SaleMLS ID #2026041516, Adriana Vrillaud, North and Vrillaud Realty Group. Florida Gulf Coast MLS
- $425,0004 bd2 ba1.8k sqft7824 6th Ter, Labelle, FL 33935For SaleMLS ID #2026015420, Stephanie Gamez, SWFL Legacy Realty Group LLC. Florida Gulf Coast MLS
- $298,5003 bd2 ba1.4k sqft5557 Benton St, Lehigh Acres, FL 33971For SaleMLS ID #2026043046, David Reeve, Hometown Realty of SW Florida. Florida Gulf Coast MLS
- $275,0003 bd2 ba1.4k sqft3108 64th St W, Lehigh Acres, FL 33971For SaleMLS ID #2025021878, Debra Dupree, Douglas Realty & Development. Florida Gulf Coast MLS
- $305,0003 bd2 ba1.6k sqft3418 66th ST W, LEHIGH ACRES, FL 33971For SaleMLS ID #226036856, Carolina Ayllon, CA Realty, LLC. SWFLMLS
