Amazing opportunity on this gorgeous 3 bedroom 2 bath POOL HOME located in the Oviedo/UCF area with convenient access to 417 and 408. Welcome guests through the freshly painted front door into the light and bright living and dining room with VOLUME CEILING. The open concept includes large kitchen that is open to the family room. The kitchen is a chef's delight with neutral tile floor includes newer (2014) SLATE APPLIANCES, breakfast bar, closet pantry, under cabinet lighting and loads of counter space. The split floor plan has 2 additional bedrooms down a separate hall which share a secondary bathroom with shower/tub and vanity. The spacious family room has amazing light, gorgeous laminate floors and vaulted ceiling. The Master Retreat is located off of the family room has a relaxing POOL VIEW, volume ceiling, walk in closet and large master bath with GARDEN TUB and separate shower. Enjoy those hot summer days relaxing in the SCREENED POOL or dinner under the covered LANAI or playing in the fenced backyard. Other features include NEW A/C (11/2017), NEW FENCE with solar lighting, ALL APPLIANCES INCLUDED, security system, interior laundry room, irrigation system and double car garage. Neighborhood features include community pool and hot tub, tennis courts AND fitness center! Call today for additional information or to schedule a showing.
Sold for $255,000
$255,000
3824 Heritage Oaks Ct, Oviedo, FL 32765
3beds
1,651sqft
SingleFamily
Built in 1996
5,980 Square Feet Lot
$439,500 Zestimate®
$154/sqft
$2,639 Estimated rent
Home value
$439,500
$418,000 - $461,000
$2,639/mo
Zestimate® history
Owner options
List your home for rent
$2,639/mo
Rent Zestimate®
Find your next renter with Zillow Rental Manager. Plus, with online applications, you can quickly screen prospective tenants – for free.
$2,639/mo
Rent Zestimate®
Refinance and save
$1,739/mo
Est. payment
Refinancing to a lower rate could help reduce your monthly payments and save thousands over the life of the loan.
$1,739/mo
Est. payment
Explore your selling options
Work with a Zillow partner agent
Leverage their expertise and Zillow's premium Showcase listings to get your home seen by more buyers.
Get startedList with your own agent
Get your home in front of millions of buyers by listing it on Zillow.
Learn how to do itSell it yourself
Take full control of how buyers see your home on Zillow by listing For Sale by Owner (FSBO).
List your homeWhat's special
Facts & features
Interior
Bedrooms & bathrooms
- Bedrooms: 3
- Bathrooms: 2
- Full bathrooms: 2
Heating
- Other
Cooling
- Central
Appliances
- Laundry: Inside, Laundry Room
Features
- Cathedral Ceiling(s), Ceiling Fans(s), Living Room/Dining Room Combo, Master Bedroom Downstairs, Split Bedroom, Vaulted Ceiling(s), Walk-In Closet(s), Open Floorplan, Eating Space In Kitchen, Kitchen/Family Room Combo
- Flooring: Other
- Windows: Blinds, Rods
Interior area
- Total interior livable area: 1,651 sqft
Property
Parking
- Parking features: Garage
Features
- Levels: One
- Patio & porch: Covered, Screened
- Exterior features: Stucco, Cement / Concrete
- Pool features: Pool Sweep, Screen Enclosure, In Ground
Lot
- Size: 5,980 Square Feet
- Features: In County, Street Paved, Level/Flat
Details
- Parcel number: 34213150900000340
- Zoning: PUD
Construction
Type & style
- Home type: SingleFamily
- Architectural style: Florida
Materials
- masonry
- Foundation: Footing
- Roof: Composition
Condition
- Year built: 1996
Utilities & green energy
- Sewer: Public Sewer
- Water: Public
- Utilities for property: Public, BB/HS Internet Available, Electricity Connected, Street Lights, Underground Utilities, Sewer Available
Community & HOA
Community
- Security: Security System Owned, Smoke Detector(s), Security System, Security Lights
HOA
- Has HOA: Yes
- Amenities included: Tennis Court(s), Fitness Center, Pool
- Services included: Community Pool
- HOA fee: $59 monthly
Location
- Region: Oviedo
Financial & listing details
- Price per square foot: $154/sqft
- Tax assessed value: $397,045
- Annual tax amount: $5,532
Price history
| Date | Event | Price |
|---|---|---|
| 3/18/2026 | Sold | $255,000+0.3%$154/sqft |
Source: Public Record Report a problem | ||
| 1/15/2019 | Sold | $254,300-4%$154/sqft |
Source: Public Record Report a problem | ||
| 12/14/2018 | Listed for sale | $265,000$161/sqft |
Source: CORE GROUP REAL ESTATE LLC #O5748499 Report a problem | ||
| 12/14/2018 | Pending sale | $265,000$161/sqft |
Source: CORE GROUP REAL ESTATE LLC #O5748499 Report a problem | ||
| 12/4/2018 | Listed for sale | $265,000+76.7%$161/sqft |
Source: CORE GROUP REAL ESTATE LLC #O5748499 Report a problem | ||
| 9/19/2002 | Sold | $150,000+45.3%$91/sqft |
Source: Public Record Report a problem | ||
| 8/23/1996 | Sold | $103,200$63/sqft |
Source: Public Record Report a problem | ||
Public tax history
| Year | Property taxes | Tax assessment |
|---|---|---|
| 2025 | $5,532 +22.1% | $359,902 +10% |
| 2024 | $4,530 +5.8% | $327,184 +10% |
| 2023 | $4,283 +14.1% | $297,440 +10% |
| 2022 | $3,753 +2.1% | $270,400 +10% |
| 2021 | $3,675 +6.7% | $245,818 +8.1% |
| 2020 | $3,444 +86% | $227,473 +51.5% |
| 2019 | $1,851 | $150,103 +1.9% |
| 2018 | $1,851 +1.4% | $147,304 +2.1% |
| 2017 | $1,825 +1.2% | $144,274 +1.4% |
| 2016 | $1,804 -2.1% | $142,296 +1.4% |
| 2015 | $1,844 | $140,325 +0.8% |
| 2014 | $1,844 +15% | $139,211 +1.5% |
| 2013 | $1,604 +7.4% | $137,154 +1.7% |
| 2012 | $1,493 -1.9% | $134,861 -0.5% |
| 2011 | $1,523 -10.3% | $135,565 -6.9% |
| 2010 | $1,697 +4.3% | $145,634 +2.7% |
| 2009 | $1,627 +3.7% | $141,805 +0.1% |
| 2008 | $1,569 -5.6% | $141,663 +3% |
| 2007 | $1,662 -5.5% | $137,537 +2.5% |
| 2006 | $1,759 +2% | $134,182 +3% |
| 2005 | $1,725 +0.6% | $130,274 +3% |
| 2004 | $1,715 +0.9% | $126,480 +1.9% |
| 2003 | $1,699 +14.1% | $124,122 +12.3% |
| 2002 | $1,490 +4.6% | $110,478 +4.6% |
| 2000 | $1,425 | $105,571 |
Find assessor info on the county website
Neighborhood: 32765
Nearby homes
- $459,5004 bd2 ba2.1k sqft3820 Heritage Oaks Ct, Oviedo, FL 32765Off Market
- $372,0003 bd2 ba1.3k sqft3828 Heritage Oaks Ct, Oviedo, FL 32765Sold
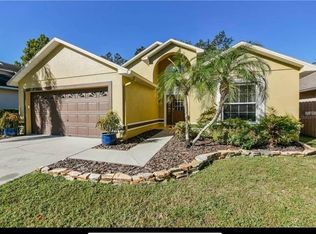
- $373,0003 bd2 ba1.4k sqft3816 Heritage Oaks Ct, Oviedo, FL 32765Off Market

- $380,7003 bd2 ba1.5k sqft3832 Heritage Oaks Ct, Oviedo, FL 32765Off Market
- $480,6003 bd2 ba2.3k sqft3867 Kingston Oaks Cv, Oviedo, FL 32765Off Market
- $365,9003 bd2 ba1.3k sqft3812 Heritage Oaks Ct, Oviedo, FL 32765Off Market
- $518,1004 bd3 ba2.5k sqft3871 Kingston Oaks Cv, Oviedo, FL 32765Off Market
- $407,2003 bd2 ba1.6k sqft3836 Heritage Oaks Ct, Oviedo, FL 32765Off Market
Nearby schools
GreatSchools rating
- 8/10Carillon Elementary SchoolGrades: PK-5Distance: 2 mi
- 9/10Jackson Heights Middle SchoolGrades: 6-8Distance: 3.9 mi
- 8/10Hagerty High SchoolGrades: 9-12Distance: 2.1 mi
Schools provided by the listing agent
- Elementary: Carillon Elementary
- Middle: Jackson Heights Middle
- High: Hagerty High
Source: The MLS. This data may not be complete. We recommend contacting the local school district to confirm school assignments for this home.
Get a cash offer in 3 minutes
Find out how much your home could sell for in as little as 3 minutes with a no-obligation cash offer.
Estimated market value
$439,500
Get a cash offer in 3 minutes
Find out how much your home could sell for in as little as 3 minutes with a no-obligation cash offer.
Estimated market value
$439,500
- Florida
- Seminole County
- Oviedo
- 32765
- 3824 Heritage Oaks Ct
