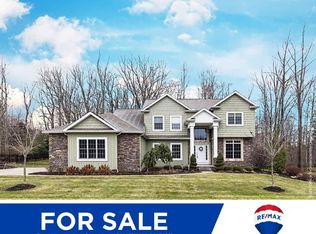
This quality-built Hidden Springs home brings together craftsmanship, privacy, and a setting that is rarely found. Beautiful architecture, timeless finishes, rich custom millwork, and thoughtfully designed. Impressive foyer, gorgeous refinished hardwoods, soaring two story great room with fireplace, private office, first floor primary suite that feels like its own retreat. An expansive custom gourmet kitchen with beautiful cabinetry, stone countertops, large island and adjoining sunroom. Impressive vaulted covered patio and secluded fenced backyard with pristine landscaping, offers a peaceful setting to relax and entertain with rare private access to Asbury Woods directly from the lot! An incredible finished basement provides the perfect space for movie nights, game days, entertaining, or simply spreading out in comfort with an additional bedroom and full bath. Tall and deep three car garage - plenty of space for all kinds of vehicles and storage. A Lombardozzi built masterpiece!
Sold for $897,500
$897,500
3824 Hidden Springs Dr, Erie, PA 16506
5beds
3,351sqft
Single Family Residence
Built in 2006
0.69 Acres Lot
$899,500 Zestimate®
$268/sqft
$3,555 Estimated rent
Home value
$899,500
$855,000 - $944,000
$3,555/mo
Zestimate® history
Owner options
List your home for rent
$3,555/mo
Rent Zestimate®
Find your next renter with Zillow Rental Manager. Plus, with online applications, you can quickly screen prospective tenants – for free.
$3,555/mo
Rent Zestimate®
Refinance and save
$6,238/mo
Est. payment
Refinancing to a lower rate could help reduce your monthly payments and save thousands over the life of the loan.
$6,238/mo
Est. payment
Explore your selling options
Work with a Zillow partner agent
Leverage their expertise and Zillow's premium Showcase listings to get your home seen by more buyers.
Get startedList with your own agent
Get your home in front of millions of buyers by listing it on Zillow.
Learn how to do itSell it yourself
Take full control of how buyers see your home on Zillow by listing For Sale by Owner (FSBO).
List your homeWhat's special
Timeless finishesPrivate officeIncredible finished basementRich custom millworkBeautiful architectureAdjoining sunroomStone countertops
Zillow last checked:
Listing updated:
Listed by:
John Wolf (814)833-9801,
RE/MAX Real Estate Group Erie
Bought with:
Mark Kibbe, RS315478
Howard Hanna Erie Airport
Source: GEMLS,MLS#: 190833Originating MLS: Greater Erie Board Of Realtors
Facts & features
Interior
Bedrooms & bathrooms
- Bedrooms: 5
- Bathrooms: 5
- Full bathrooms: 4
- 1/2 bathrooms: 1
Primary bedroom
- Level: First
- Dimensions: 15x16
Bedroom
- Level: Second
- Dimensions: 16x10
Bedroom
- Level: Second
- Dimensions: 18x13
Bedroom
- Level: Second
- Dimensions: 14x10
Bedroom
- Level: Lower
- Dimensions: 13x30
Primary bathroom
- Level: First
Dining room
- Level: First
- Dimensions: 14x12
Family room
- Description: Fireplace
- Level: First
- Dimensions: 18x19
Family room
- Level: Lower
- Dimensions: 22x22
Other
- Level: Second
Other
- Level: Second
Other
- Level: Lower
Game room
- Level: Lower
- Dimensions: 12x15
Great room
- Description: Bar
- Level: Lower
- Dimensions: 35x14
Half bath
- Level: First
Kitchen
- Description: Eatin
- Level: First
- Dimensions: 25x15
Laundry
- Level: First
Office
- Level: First
- Dimensions: 12x12
Sunroom
- Level: First
- Dimensions: 14x14
Heating
- Forced Air, Gas
Cooling
- Central Air
Appliances
- Included: Dishwasher, Exhaust Fan, Gas Cooktop, Disposal, Refrigerator, Dryer, Washer
Features
- Ceiling Fan(s)
- Flooring: Carpet, Hardwood, Tile
- Basement: Full,Finished
- Number of fireplaces: 1
- Fireplace features: Gas
Interior area
- Total structure area: 3,351
- Total interior livable area: 3,351 sqft
Property
Parking
- Total spaces: 3
- Parking features: Attached, Garage Door Opener
- Attached garage spaces: 3
Features
- Levels: Two
- Stories: 2
- Patio & porch: Covered, Patio
- Exterior features: Covered Patio
Lot
- Size: 0.69 Acres
- Dimensions: 150 x 200 x 0 x 0
- Features: Level
Details
- Parcel number: 33086376.0011.05
- Zoning description: R-1
Construction
Type & style
- Home type: SingleFamily
- Architectural style: Two Story
- Property subtype: Single Family Residence
Materials
- Brick, Vinyl Siding
- Roof: Asphalt
Condition
- Resale,Very Good Condition
- Year built: 2006
Utilities & green energy
- Sewer: Public Sewer
- Water: Public
Community & HOA
HOA
- Has HOA: Yes
- Services included: Association Management
- HOA fee: $210 annually
Location
- Region: Erie
Financial & listing details
- Price per square foot: $268/sqft
- Tax assessed value: $539,800
- Annual tax amount: $15,377
- Date on market: 5/11/2026
- Cumulative days on market: 7 days
- Listing terms: Cash
- Road surface type: Paved
Price history
| Date | Event | Price |
|---|---|---|
| 6/15/2026 | Sold | $897,500+0.3%$268/sqft |
Source: GEMLS #190833 Report a problem | ||
| 5/18/2026 | Pending sale | $895,000$267/sqft |
Source: GEMLS #190833 Report a problem | ||
| 5/11/2026 | Listed for sale | $895,000+38.9%$267/sqft |
Source: GEMLS #190833 Report a problem | ||
| 9/25/2020 | Sold | $644,500-7.9%$192/sqft |
Source: GEMLS #154823 Report a problem | ||
| 7/29/2015 | Listing removed | $699,900$209/sqft |
Source: RE/MAX Real Estate Group #42367 Report a problem | ||
| 4/7/2015 | Price change | $699,900-4.1%$209/sqft |
Source: RE/MAX Real Estate Group #42367 Report a problem | ||
| 7/31/2014 | Listed for sale | $729,900+30.4%$218/sqft |
Source: RE/MAX Real Estate Group #39873 Report a problem | ||
| 6/12/2007 | Sold | $559,900+520.4%$167/sqft |
Source: Public Record Report a problem | ||
| 5/4/2006 | Sold | $90,250$27/sqft |
Source: Public Record Report a problem | ||
Public tax history
| Year | Property taxes | Tax assessment |
|---|---|---|
| 2025 | $15,090 +3.2% | $539,800 |
| 2024 | $14,619 +8.9% | $539,800 |
| 2023 | $13,422 +2.4% | $539,800 |
| 2022 | $13,104 +2.3% | $539,800 +2.3% |
| 2021 | $12,807 +162% | $527,600 |
| 2020 | $4,888 -60.1% | $527,600 |
| 2019 | $12,261 -17.2% | $527,600 |
| 2018 | $14,811 +3.8% | $527,600 |
| 2017 | $14,267 +0.9% | $527,600 |
| 2016 | $14,135 +215.8% | $527,600 |
| 2015 | $4,476 | $527,600 |
| 2014 | $4,476 +72.1% | $527,600 |
| 2013 | $2,601 -3.2% | $527,600 +18.8% |
| 2012 | $2,687 | $444,100 |
| 2011 | $2,687 | $444,100 |
| 2010 | $2,687 +11% | $444,100 |
| 2009 | $2,420 | $444,100 |
| 2008 | -- | $444,100 |
Find assessor info on the county website
Neighborhood: 16506
Nearby homes
- $755,9005 bd5 ba3.2k sqft3820 Hidden Springs Dr, Erie, PA 16506Off Market
- $932,0003 bd4 ba4.2k sqft3828 Hidden Springs Dr, Erie, PA 16506Off Market
- $1,011,3004 bd4 ba3.6k sqft3832 Hidden Springs Dr, Erie, PA 16506Off Market
- $713,9004 bd3 ba3k sqft3816 Hidden Springs Dr, Erie, PA 16506Off Market
- $785,0004 bd5 ba3k sqft3819 Hidden Springs Dr, Erie, PA 16506Sold
- $1,367,0004 bd3 ba4.7k sqft4516 Stillwater Cir, Erie, PA 16506Off Market
- $81,600-- bd-- ba-- sqft4516 Stillwater Cir, Erie, PA 16506Off Market
- $1,066,3005 bd5 ba3.4k sqft3815 Hidden Springs Dr, Erie, PA 16506Off Market
Nearby schools
GreatSchools rating
- 9/10Asbury Elementary SchoolGrades: PK-5Distance: 1.2 mi
- 10/10Walnut Creek Middle SchoolGrades: 6-8Distance: 1.3 mi
- 7/10McDowell High SchoolGrades: PK,9-12Distance: 1.2 mi
Schools provided by the listing agent
- District: Millcreek
Source: GEMLS. This data may not be complete. We recommend contacting the local school district to confirm school assignments for this home.


Get pre-qualified for a loan
At Zillow Home Loans, we can pre-qualify you in as little as 5 minutes with no impact to your credit score.An equal housing lender. NMLS #10287.
Sell for more on Zillow
Get a Zillow Showcase℠ listing at no additional cost and you could sell for .
$899,500
2% more
+$17,990
With Zillow Showcase(estimated)
$917,490
- Pennsylvania
- Erie County
- Erie
- 16506
- 3824 Hidden Springs Dr
Nearby cities
Nearby neighborhoods
Nearby zip codes
Other Erie Topics
