Tucked beneath mature trees in a quiet Bedford neighborhood, this home invites you to slow down, breathe a little deeper, and truly enjoy where you live. From the moment you walk in, the flexible front room gives you options to fit your lifestyle ~ formal dining, study, second living area, playroom, or the perfect space to gather with family and friends. The heart of the home is designed for connection and easy flow. The spacious family room with its beautiful stone fireplace opens naturally into the oversized breakfast area and completely remodeled kitchen, creating a layout that feels welcoming, functional, and made for entertaining. Recently updated within the last year, the kitchen features new cabinetry, countertops, and finishes that blend beauty with everyday practicality. Just outside the kitchen, the butler’s pantry adds extra convenience for hosting holidays, dinner parties, or quiet evenings at home. Step into the large sunroom and imagine morning coffee, game nights, a kids’ retreat, hobby room, or simply a peaceful place to unwind while overlooking the backyard oasis. Outside, the diving pool, deck, and landscaped yard create your own private resort feel right at home. Whether floating in the pool on a warm Texas afternoon, grilling with friends, or enjoying a quiet evening under the trees, this backyard was made to be enjoyed. The owners especially love the peaceful setting, friendly neighbors, mature trees, and the feeling of being tucked away while still being close to everything ~ highways, shopping, dining, and the new HEB just minutes away. With spacious bedrooms, ceiling fans throughout, flexible living spaces, and a layout built for both relaxing and entertaining, this home offers more than square footage... it offers a lifestyle. 1 HR NOTICE. May need lease back - building home. (sunroom square feet ~ 330 ~ not included in the listing square feet)
Sold
Price Unknown
3824 Horizon Dr, Bedford, TX 76021
3beds
1,915sqft
Single Family Residence
Built in 1983
8,842 Square Feet Lot
$427,700 Zestimate®
$--/sqft
$3,059 Estimated rent
Home value
$427,700
$398,000 - $458,000
$3,059/mo
Zestimate® history
Owner options
List your home for rent
$3,059/mo
Rent Zestimate®
Find your next renter with Zillow Rental Manager. Plus, with online applications, you can quickly screen prospective tenants – for free.
$3,059/mo
Rent Zestimate®
Refinance and save
Refinancing to a lower rate could help reduce your monthly payments and save thousands over the life of the loan.
Explore your selling options
Work with a Zillow partner agent
Leverage their expertise and Zillow's premium Showcase listings to get your home seen by more buyers.
Get startedList with your own agent
Get your home in front of millions of buyers by listing it on Zillow.
Learn how to do itSell it yourself
Take full control of how buyers see your home on Zillow by listing For Sale by Owner (FSBO).
List your homeWhat's special
Diving poolBeautiful stone fireplaceLandscaped yardCompletely remodeled kitchenBackyard oasisLarge sunroomSpacious family room
Zillow last checked:
Listing updated:
Listed by:
Barbara Farner 0299650 214-697-5026,
Classic Realty Group 214-697-5026
Bought with:
Rebecca Valera, 0675846
Keller Williams NO. Collin Cty
Source: NTREIS,MLS#: 21283962
Facts & features
Interior
Bedrooms & bathrooms
- Bedrooms: 3
- Bathrooms: 2
- Full bathrooms: 2
Primary bedroom
- Features: Ceiling Fan(s), En Suite Bathroom, Separate Shower, Walk-In Closet(s)
- Level: First
- Dimensions: 15 x 14
Bedroom
- Features: Ceiling Fan(s), Walk-In Closet(s)
- Level: First
- Dimensions: 11 x 11
Bedroom
- Features: Ceiling Fan(s), Walk-In Closet(s)
- Level: First
- Dimensions: 11 x 11
Primary bathroom
- Features: Built-in Features, Dual Sinks, En Suite Bathroom, Stone Counters, Separate Shower
- Level: First
- Dimensions: 9 x 6
Breakfast room nook
- Level: First
- Dimensions: 10 x 7
Dining room
- Level: First
- Dimensions: 11 x 10
Family room
- Features: Built-in Features, Ceiling Fan(s), Fireplace
- Level: First
- Dimensions: 20 x 18
Kitchen
- Features: Built-in Features, Eat-in Kitchen, Pantry, Solid Surface Counters
- Level: First
- Dimensions: 11 x 10
Living room
- Level: First
- Dimensions: 14 x 12
Sunroom
- Level: First
- Dimensions: 29 x 11
Utility room
- Features: Built-in Features
- Level: First
- Dimensions: 7 x 5
Heating
- Central
Cooling
- Central Air, Ceiling Fan(s)
Appliances
- Included: Dishwasher, Electric Range, Electric Water Heater, Disposal
- Laundry: Washer Hookup, Dryer Hookup, ElectricDryer Hookup, Laundry in Utility Room
Features
- Built-in Features, Chandelier, Cathedral Ceiling(s), Decorative/Designer Lighting Fixtures, Double Vanity, Eat-in Kitchen, High Speed Internet, Open Floorplan, Pantry, Cable TV, Vaulted Ceiling(s), Walk-In Closet(s), Wired for Sound
- Flooring: Luxury Vinyl Plank, Tile
- Windows: Window Coverings
- Has basement: No
- Number of fireplaces: 1
- Fireplace features: Family Room, Stone, Wood Burning
Interior area
- Total interior livable area: 1,915 sqft
Property
Parking
- Total spaces: 2
- Parking features: Driveway
- Attached garage spaces: 2
Features
- Levels: One
- Stories: 1
- Patio & porch: Deck
- Exterior features: Lighting, Rain Gutters
- Pool features: Diving Board, Fenced, Gunite, In Ground, Outdoor Pool, Pool
- Fencing: Back Yard,Fenced,Partial Cross,Wood
Lot
- Size: 8,842 Square Feet
- Features: Interior Lot, Landscaped, Subdivision, Sprinkler System, Few Trees
Details
- Additional structures: Shed(s)
- Parcel number: 04434315
Construction
Type & style
- Home type: SingleFamily
- Architectural style: Traditional,Detached
- Property subtype: Single Family Residence
Materials
- Brick
- Foundation: Slab
- Roof: Composition
Condition
- Year built: 1983
Utilities & green energy
- Sewer: Public Sewer
- Water: Public
- Utilities for property: Electricity Available, Electricity Connected, Phone Available, Sewer Available, Separate Meters, Water Available, Cable Available
Community & HOA
Community
- Features: Curbs, Sidewalks
- Subdivision: Rolling Meadows Add
HOA
- Has HOA: No
Location
- Region: Bedford
Financial & listing details
- Tax assessed value: $400,000
- Annual tax amount: $8,074
- Date on market: 6/3/2026
- Cumulative days on market: 21 days
- Listing terms: Cash,FHA,VA Loan
- Exclusions: workbench and shelves in garage. personal items. heater in sunroom
Price history
| Date | Event | Price |
|---|---|---|
| 7/7/2026 | Sold | -- |
Source: NTREIS #21283962 Report a problem | ||
| 6/25/2026 | Pending sale | $435,000$227/sqft |
Source: NTREIS #21283962 Report a problem | ||
| 6/3/2026 | Listed for sale | $435,000+107.2%$227/sqft |
Source: NTREIS #21283962 Report a problem | ||
| 9/15/2015 | Listing removed | $209,900$110/sqft |
Source: Synergy Realty #13159416 Report a problem | ||
| 6/5/2015 | Pending sale | $209,900$110/sqft |
Source: Synergy Realty #13159416 Report a problem | ||
| 5/28/2015 | Listed for sale | $209,900$110/sqft |
Source: Synergy Realty #13159416 Report a problem | ||
Public tax history
| Year | Property taxes | Tax assessment |
|---|---|---|
| 2025 | $2,038 -25.7% | $400,000 |
| 2024 | $2,744 -38.4% | $400,000 -5.9% |
| 2023 | $4,452 -2.1% | $425,000 +14.8% |
| 2022 | $4,547 +1.6% | $370,353 +17.5% |
| 2021 | $4,476 +1.5% | $315,278 +10.1% |
| 2020 | $4,412 +0.7% | $286,419 -0.6% |
| 2019 | $4,383 +1.3% | $288,203 +15.8% |
| 2018 | $4,328 +1.2% | $248,816 +10% |
| 2017 | $4,277 -0.9% | $226,196 +6.4% |
| 2016 | $4,315 +3.5% | $212,563 +20.1% |
| 2015 | $4,170 | $177,000 |
| 2014 | $4,170 | $177,000 +2.7% |
| 2013 | -- | $172,300 +0.5% |
| 2012 | -- | $171,400 +3.4% |
| 2011 | -- | $165,700 +1.4% |
| 2010 | -- | $163,400 +0.8% |
| 2009 | -- | $162,100 +1.9% |
| 2008 | -- | $159,000 +4.7% |
| 2007 | -- | $151,800 |
| 2006 | -- | $151,800 +4.8% |
| 2005 | -- | $144,800 |
| 2004 | -- | $144,800 +5.2% |
| 2003 | -- | $137,700 +13% |
| 2002 | -- | $121,900 +8.4% |
| 2001 | -- | $112,500 +5.2% |
| 2000 | -- | $106,900 |
Find assessor info on the county website
Neighborhood: 76021
Nearby homes
- $--3 bd2 ba1.7k sqft3828 Horizon Dr, Bedford, TX 76021Sold
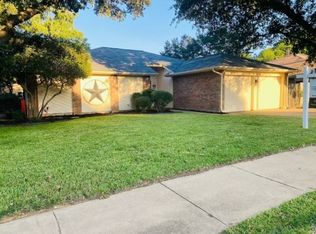
- $424,1004 bd2 ba1.9k sqft3820 Horizon Dr, Bedford, TX 76021Off Market
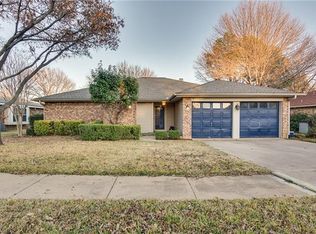
- $359,3003 bd2 ba1.7k sqft3833 Rolling Meadows Dr, Bedford, TX 76021Off Market
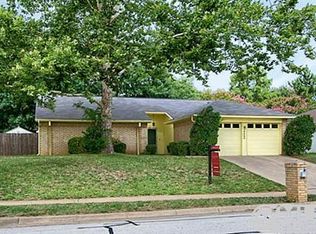
- $424,7004 bd2 ba1.9k sqft3832 Horizon Dr, Bedford, TX 76021Off Market
- $393,7003 bd2 ba1.6k sqft3816 Horizon Dr, Bedford, TX 76021Off Market
- $259,2393 bd2 ba2k sqft3837 Rolling Meadows Dr, Bedford, TX 76021Off Market
- $365,6003 bd2 ba1.6k sqft3829 Rolling Meadows Dr, Bedford, TX 76021Off Market
- $--4 bd2 ba2.6k sqft3825 Horizon Dr, Bedford, TX 76021Sold
Nearby schools
GreatSchools rating
- 8/10Spring Garden Elementary SchoolGrades: PK-6Distance: 0.5 mi
- 9/10Harwood Junior High SchoolGrades: 7-9Distance: 1.1 mi
- 6/10Trinity High SchoolGrades: 10-12Distance: 2.5 mi
Schools provided by the listing agent
- Elementary: Spring Garden
- Middle: Harwood
- High: Trinity
- District: Hurst-Euless-Bedford ISD
Source: NTREIS. This data may not be complete. We recommend contacting the local school district to confirm school assignments for this home.
Get a cash offer in 3 minutes
Find out how much your home could sell for in as little as 3 minutes with a no-obligation cash offer.
Estimated market value
$427,700
Get a cash offer in 3 minutes
Find out how much your home could sell for in as little as 3 minutes with a no-obligation cash offer.
Estimated market value
$427,700
- Texas
- Tarrant County
- Bedford
- 76021
- 3824 Horizon Dr
