Skip main navigation
Sold for $550,000
  • $550,000

    3824 Koval Ln, Woodbridge, VA 22192

    3beds
    2,372sqft
    Townhouse
    Built in 1999
    1,498 Square Feet Lot
    $552,000 Zestimate®
    $232/sqft
    $3,212 Estimated rent

    Home value

    $552,000

    $513,000 - $596,000

    $3,212/mo

    Zestimate® history
    Loading
    Loading...

    Owner options

    List your home for rent

    $3,212/mo

    Rent Zestimate®

    Find your next renter with Zillow Rental Manager. Plus, with online applications, you can quickly screen prospective tenants – for free.

    Learn more

    $3,212/mo

    Rent Zestimate®

    Refinance and save

    $3,625/mo

    Est. payment

    Refinancing to a lower rate could help reduce your monthly payments and save thousands over the life of the loan.

    See today's rates

    $3,625/mo

    Est. payment

    Explore your selling options

    Work with a Zillow partner agent

    Leverage their expertise and Zillow's premium Showcase listings to get your home seen by more buyers.

    Get started

    List with your own agent

    Get your home in front of millions of buyers by listing it on Zillow.

    Learn how to do it

    Sell it yourself

    Take full control of how buyers see your home on Zillow by listing For Sale by Owner (FSBO).

    List your home

    What's special

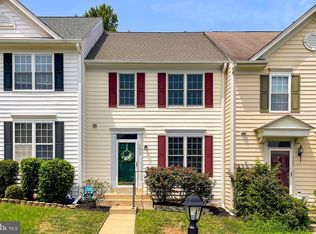
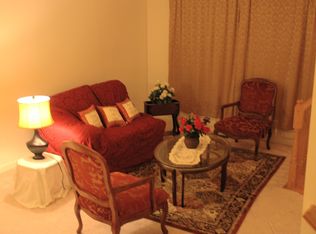
    Welcome home! Fall in love with this STUNNING LAKE VIEWS townhouse and enjoy this 2,319 square feet three level property with 3 bedrooms and 3.5 bathrooms . EXTRA LARGE UNIT overlooking the Occoquan. Abundant natural light throughout the property. The main level has an amazing space with a separate dining room and living room. Enjoy the large family room with fireplace on the main level. Three bedrooms upstairs with tons of natural light and space. The master Bedroom has cathedral ceilings and oversized pallidum window over looking water. The master bathroom has a soaking tub and a free-standing shower. The lower level features a huge recreation room along with a fourth bedroom and a full bath for visitors or to be used as an office space. The property has been painted a few days ago and new carpet has been installed on the stairs and upstairs level recently. Access the property using the new storm and front door. The exterior is just as nice with a large deck and a private patio with an enclosed fence. Enjoy the spring on a two level deck with beautiful water views. LOCATION: This property is part of the beautiful Lake Ridge HOA. It includes 5 outdoor pools, a splash pad, 2 community centers, numerous playgrounds, sports fields/courts, and walking/jogging/biking trails. Additionally, the community provides easy access to shopping, dining, and entertainment, including proximity to Potomac Mills and Stonebridge at Potomac Town Center. With easy access to I-95 and the Express lanes, as well as a variety of commuter lots and bus systems, this home is perfectly located for an easy commute to Ft. Belvoir, Quantico, the Pentagon, Alexandria, Arlington, and Washington, DC. Schedule your showing today!

    Zillow last checked:

    Listing updated:

    Listed by:

    Giovanna Piskulich 571-606-4294,

    Compass,

    Listing Team: Carmen Fontecilla Group

    Bought with:

    Damon Nicholas, 0225136129

    EXP Realty, LLC

    Source: Bright MLS,MLS#: VAPW2090814MLS Logo

    Facts & features

    Interior

    Bedrooms & bathrooms
    • Bedrooms: 3
    • Bathrooms: 4
    • Full bathrooms: 3
    • 1/2 bathrooms: 1
    • Main level bathrooms: 1
    Rooms
    • Room types: Living Room, Dining Room, Primary Bedroom, Bedroom 2, Bedroom 3, Bedroom 4, Kitchen, Recreation Room, Primary Bathroom, Full Bath, Half Bath
    Primary bedroom
    • Level: Upper
    Bedroom 2
    • Features: Flooring - Carpet
    • Level: Upper
    Bedroom 3
    • Features: Flooring - Carpet
    • Level: Upper
    Bedroom 4
    • Features: Flooring - Carpet
    • Level: Lower
    Primary bathroom
    • Level: Upper
    Dining room
    • Level: Main
    Other
    • Level: Upper
    Other
    • Level: Lower
    Half bath
    • Features: Flooring - HardWood
    • Level: Main
    Kitchen
    • Level: Main
    Living room
    • Level: Main
    Recreation room
    • Level: Lower
    Heating
    • Forced Air, Electric
    Cooling
    • Ceiling Fan(s), Central Air, Electric
    Appliances
    • Included: Microwave, Disposal, Dishwasher, Refrigerator, Cooktop, Dryer, Oven/Range - Gas, Stainless Steel Appliance(s), Washer, Water Heater, Gas Water Heater
    • Laundry: In Basement
    Features
    • Breakfast Area, Ceiling Fan(s), Eat-in Kitchen, Kitchen - Table Space, Soaking Tub, Walk-In Closet(s)
    • Flooring: Carpet
    • Basement: Full
    • Number of fireplaces: 1
    Interior area
    • Total structure area: 2,454
    • Total interior livable area: 2,372 sqft
    • Finished area above ground: 1,642
    • Finished area below ground: 730

    Property

    Parking
    • Parking features: Assigned, Parking Lot
    • Details: Assigned Parking
    Accessibility
    • Accessibility features: None
    Features
    • Levels: Three
    • Stories: 3
    • Patio & porch: Deck
    • Exterior features: Balcony
    • Pool features: Community
    • Fencing: Back Yard
    • Waterfront features: River
    • Body of water: Occoquan River
    Lot
    • Size: 1,498 Square Feet
    • Features: Suburban
    Details
    • Additional structures: Above Grade, Below Grade
    • Parcel number: 8194806508
    • Zoning: RPC
    • Special conditions: Standard

    Construction

    Type & style
    • Home type: Townhouse
    • Architectural style: Colonial
    • Property subtype: Townhouse
    Materials
    • Vinyl Siding
    • Foundation: Other
    Condition
    • New construction: No
    • Year built: 1999

    Utilities & green energy

    • Sewer: Public Sewer
    • Water: Public

    Community & HOA

    Community
    • Subdivision: Ridgeleigh
    HOA
    • Has HOA: Yes
    • Amenities included: Community Center, Pool, Tennis Court(s), Basketball Court
    • Services included: Recreation Facility, Reserve Funds, Management, Trash, Common Area Maintenance, Health Club, Pool(s)
    • HOA fee: $267 quarterly
    • HOA name: LAKE RIDGE ASSOCIATION
    Location
    • Region: Woodbridge

    Financial & listing details

    • Price per square foot: $232/sqft
    • Tax assessed value: $499,400
    • Annual tax amount: $5,069
    • Date on market: 3/31/2025
    • Listing agreement: Exclusive Right To Sell
    • Exclusions: None
    • Ownership: Fee Simple

    Price history

    DateEventPrice
    5/2/2025Sold$550,000-1.8%$232/sqft
    Source: Bright MLS #VAPW2090814 Report a problem
    4/11/2025Contingent$560,000$236/sqft
    Source: Bright MLS #VAPW2090814 Report a problem
    4/1/2025Listed for sale$560,000+38.3%$236/sqft
    Source: Bright MLS #VAPW2090814 Report a problem
    8/18/2020Sold$405,000+1.5%$171/sqft
    Source: Public Record Report a problem
    7/21/2020Pending sale$398,900$168/sqft
    Source: The Holly Group #VAPW497378 Report a problem
    7/19/2020Price change$398,900-3.9%$168/sqft
    Source: The Holly Group #VAPW497378 Report a problem
    7/15/2020Price change$415,000+4%$175/sqft
    Source: The Holly Group #VAPW497378 Report a problem
    7/10/2020Pending sale$398,900$168/sqft
    Source: The Holly Group #VAPW497378 Report a problem
    7/8/2020Listed for sale$398,900+24.7%$168/sqft
    Source: The Holly Group #VAPW497378 Report a problem
    7/17/2008Sold$320,000-4.5%$135/sqft
    Source: Public Record Report a problem
    4/29/2008Price change$335,000-1.5%$141/sqft
    Source: Remax Allegiance #PW6651418 Report a problem
    4/2/2008Price change$340,000-6.8%$143/sqft
    Source: Remax Allegiance #PW6651418 Report a problem
    2/23/2008Price change$365,000-5.2%$154/sqft
    Source: Remax Allegiance #PW6651418 Report a problem
    2/6/2008Listed for sale$385,000+79.9%$162/sqft
    Source: Remax Allegiance #PW6651418 Report a problem
    12/11/2001Sold$214,000+17.8%$90/sqft
    Source: Public Record Report a problem
    10/8/1999Sold$181,660$77/sqft
    Source: Public Record Report a problem

    Public tax history

    YearProperty taxesTax assessment
    2025$5,367 +8.1%$547,400 +9.6%
    2024$4,967 -1.4%$499,400 +3.2%
    2023$5,036 +1.1%$484,000 +9.8%
    2022$4,980 +4.1%$441,000 +12.5%
    2021$4,786 +6%$391,900 +7%
    2020$4,516 +102.7%$366,300 -0.7%
    2019$2,228 -46.1%$369,000 +7.8%
    2018$4,132 +2.1%$342,200 +2%
    2017$4,046 $335,500 +1.4%
    2016$4,046 +5.6%$330,800 -4.1%
    2015$3,830 $345,000 +12.7%
    2014$3,830 $306,100 +3.8%
    2013-- $294,900 +0.1%
    2012-- $294,600 +12%
    2010-- $263,100 +3.7%
    2009-- $253,600 -26.3%
    2008-- $343,900 -10.2%
    2007-- $383,000 -9%
    2006-- $421,100 +23.1%
    2005-- $342,100 +29.5%
    2004-- $264,100 +6.4%
    2003-- $248,200 +18%
    2002-- $210,300 +10.5%
    2001-- $190,300
    Find assessor info on the county website

    Neighborhood: Ridgeleigh

    Nearby schools

    GreatSchools rating
    Schools provided by the listing agent
    • District: Prince William County Public Schools

    Source: Bright MLS. This data may not be complete. We recommend contacting the local school district to confirm school assignments for this home.

    Get a cash offer in 3 minutes
    Find out how much your home could sell for in as little as 3 minutes with a no-obligation cash offer.
    Estimated market value
    $552,000
    Get a cash offer in 3 minutes
    Find out how much your home could sell for in as little as 3 minutes with a no-obligation cash offer.
    Estimated market value
    $552,000