Now offered at $830,000, this Plano gem combines comfort, style, and value in one remarkable package.
Located in the award-winning Forest Creek North subdivision—recognized with the Platinum Level Best Neighborhood designation by the City of Plano—this 5-bedroom, 4-bathroom two-story home offers the perfect blend of elegance and livability.
With a brand-new roof installed in May 2025, multiple living areas, and an open-concept layout connecting the kitchen, dining, and living spaces, this home is designed for both everyday living and entertaining. Large windows flood the interior with natural light, while the first-floor primary suite provides a peaceful retreat. Flexible spaces throughout are ideal for guest rooms, a home office, or play areas.
Step outside to your own private backyard oasis complete with a sparkling pool—perfect for Texas summers and weekend gatherings.
Situated near Prairie Meadow Park and Davis Library, and just minutes from Legacy West, The Shops at Legacy, and Stonebriar Centre, this home offers unbeatable convenience with easy access to major highways.
Don’t miss this opportunity to own in one of Plano’s most celebrated neighborhoods—now at an even better value!
Sold
Price Unknown
3824 Lakedale Dr, Plano, TX 75025
5beds
4,623sqft
Single Family Residence
Built in 1998
9,147 Square Feet Lot
$796,900 Zestimate®
$--/sqft
$4,513 Estimated rent
Home value
$796,900
$749,000 - $845,000
$4,513/mo
Zestimate® history
Owner options
List your home for rent
$4,513/mo
Rent Zestimate®
Find your next renter with Zillow Rental Manager. Plus, with online applications, you can quickly screen prospective tenants – for free.
$4,513/mo
Rent Zestimate®
Refinance and save
$229/mo
Est. payment
Refinancing to a lower rate could help reduce your monthly payments and save thousands over the life of the loan.
$229/mo
Est. payment
Explore your selling options
Work with a Zillow partner agent
Leverage their expertise and Zillow's premium Showcase listings to get your home seen by more buyers.
Get startedList with your own agent
Get your home in front of millions of buyers by listing it on Zillow.
Learn how to do itSell it yourself
Take full control of how buyers see your home on Zillow by listing For Sale by Owner (FSBO).
List your homeWhat's special
Sparkling poolPrivate backyard oasisFlexible spacesLarge windowsFirst-floor primary suiteOpen-concept layoutBrand-new roof
Zillow last checked:
Listing updated:
Listed by:
Brian DeLuca 0695523 972-510-7335,
EXP REALTY 888-519-7431
Bought with:
Mike Ray
Compass RE Texas, LLC
Source: NTREIS,MLS#: 20976961
Facts & features
Interior
Bedrooms & bathrooms
- Bedrooms: 5
- Bathrooms: 4
- Full bathrooms: 3
- 1/2 bathrooms: 1
Primary bedroom
- Features: Ceiling Fan(s), Walk-In Closet(s)
- Level: First
- Dimensions: 24 x 18
Bedroom
- Features: Ceiling Fan(s)
- Level: Second
- Dimensions: 10 x 16
Bedroom
- Level: Second
- Dimensions: 14 x 12
Bedroom
- Level: Second
- Dimensions: 14 x 13
Bedroom
- Level: Second
- Dimensions: 12 x 15
Primary bathroom
- Features: Dual Sinks, Double Vanity, Granite Counters, Garden Tub/Roman Tub, Jetted Tub
- Level: First
- Dimensions: 22 x 14
Dining room
- Level: First
- Dimensions: 14 x 12
Family room
- Features: Ceiling Fan(s), Fireplace
- Level: First
- Dimensions: 22 x 24
Other
- Features: Jack and Jill Bath
- Level: Second
- Dimensions: 16 x 9
Other
- Features: Jack and Jill Bath
- Level: Second
- Dimensions: 15 x 6
Half bath
- Level: First
- Dimensions: 4 x 4
Kitchen
- Features: Built-in Features, Eat-in Kitchen, Kitchen Island, Pantry, Solid Surface Counters
- Level: First
- Dimensions: 14 x 17
Laundry
- Features: Built-in Features
- Level: First
- Dimensions: 12 x 5
Living room
- Level: First
- Dimensions: 14 x 14
Media room
- Features: Built-in Features, Ceiling Fan(s)
- Level: Second
- Dimensions: 19 x 16
Office
- Features: Ceiling Fan(s)
- Level: First
- Dimensions: 12 x 13
Appliances
- Included: Dishwasher, Electric Range
Features
- Chandelier, Cathedral Ceiling(s), Eat-in Kitchen, Kitchen Island, Open Floorplan, Pantry, Vaulted Ceiling(s), Walk-In Closet(s), Wired for Sound
- Flooring: Carpet, Hardwood, Tile
- Has basement: No
- Number of fireplaces: 1
- Fireplace features: Gas
Interior area
- Total interior livable area: 4,623 sqft
Property
Parking
- Total spaces: 6
- Parking features: Alley Access, Electric Gate, Garage, Garage Door Opener, Garage Faces Rear
- Attached garage spaces: 3
- Carport spaces: 3
- Covered spaces: 6
Features
- Levels: Two
- Stories: 2
- Patio & porch: Covered
- Pool features: In Ground, Pool
- Fencing: Gate,Wood
Lot
- Size: 9,147 Square Feet
Details
- Parcel number: R359100B00301
Construction
Type & style
- Home type: SingleFamily
- Architectural style: Traditional,Detached
- Property subtype: Single Family Residence
Materials
- Brick
- Foundation: Slab
- Roof: Composition
Condition
- Year built: 1998
Utilities & green energy
- Sewer: Public Sewer
- Water: Public
- Utilities for property: Sewer Available, Water Available
Community & HOA
Community
- Features: Playground, Park, Sidewalks
- Subdivision: Forest Creek North IV
HOA
- Has HOA: Yes
- Services included: Association Management
- HOA fee: $229 annually
- HOA name: Assured Association Management, Inc.
- HOA phone: 469-480-8000
Location
- Region: Plano
Financial & listing details
- Tax assessed value: $853,828
- Annual tax amount: $12,084
- Date on market: 6/26/2025
- Cumulative days on market: 98 days
- Listing terms: Cash,Conventional,FHA,VA Loan
- Exclusions: TV's in Living room, Media Room (2), Primary Bedroom, Patio. Refrigerator, Washer, Dryer.
Price history
| Date | Event | Price |
|---|---|---|
| 10/29/2025 | Sold | -- |
Source: NTREIS #20976961 Report a problem | ||
| 10/28/2025 | Pending sale | $830,000$180/sqft |
Source: NTREIS #20976961 Report a problem | ||
| 10/3/2025 | Contingent | $830,000$180/sqft |
Source: NTREIS #20976961 Report a problem | ||
| 8/21/2025 | Price change | $830,000-5.7%$180/sqft |
Source: NTREIS #20976961 Report a problem | ||
| 6/26/2025 | Listed for sale | $880,000$190/sqft |
Source: NTREIS #20976961 Report a problem | ||
Public tax history
| Year | Property taxes | Tax assessment |
|---|---|---|
| 2025 | $11,022 +8.4% | $786,222 +10% |
| 2024 | $10,172 +9.5% | $714,747 +10% |
| 2023 | $9,290 -8.4% | $649,770 +10% |
| 2022 | $10,143 +1.7% | $590,700 +10% |
| 2021 | $9,970 +4.1% | $537,000 +4.4% |
| 2020 | $9,580 -7.3% | $514,401 -6.3% |
| 2019 | $10,330 -3.6% | $549,000 +2% |
| 2018 | $10,720 +10% | $538,000 +8.4% |
| 2017 | $9,749 | $496,482 +3.2% |
| 2016 | $9,749 +12.2% | $481,122 +8.9% |
| 2015 | $8,687 | $441,971 +6.4% |
| 2014 | $8,687 | $415,280 +5.8% |
| 2013 | -- | $392,493 +0.8% |
| 2012 | -- | $389,404 -6.6% |
| 2011 | -- | $416,793 -0.4% |
| 2010 | -- | $418,510 -2.3% |
| 2009 | -- | $428,396 -0.4% |
| 2008 | -- | $430,080 -2.8% |
| 2007 | -- | $442,508 +13% |
| 2006 | -- | $391,492 +2.5% |
| 2005 | -- | $382,045 +1.3% |
| 2004 | -- | $376,958 +16.7% |
| 2003 | -- | $323,121 -0.1% |
| 2002 | -- | $323,405 +3% |
| 2001 | -- | $314,112 +1.8% |
| 2000 | -- | $308,486 |
Find assessor info on the county website
Neighborhood: Forest Creek
Nearby homes
- $686,1005 bd4 ba3.5k sqft3828 Lakedale Dr, Plano, TX 75025Off Market

- $747,7004 bd4 ba3.6k sqft3820 Lakedale Dr, Plano, TX 75025Off Market
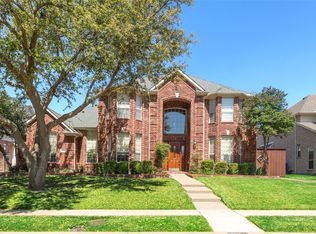
- $--5 bd4 ba4.6k sqft3825 Brookfield Dr, Plano, TX 75025Sold
- $750,8004 bd3 ba3.5k sqft3829 Brookfield Dr, Plano, TX 75025Off Market

- $760,3004 bd3 ba3.8k sqft3832 Lakedale Dr, Plano, TX 75025Off Market
- $717,9005 bd3 ba4k sqft3816 Lakedale Dr, Plano, TX 75025Off Market
- $734,8004 bd3 ba3.6k sqft3821 Brookfield Dr, Plano, TX 75025Off Market
- $633,3004 bd2 ba3.2k sqft3821 Lakedale Dr, Plano, TX 75025Off Market
Nearby schools
GreatSchools rating
- 10/10Mathews Elementary SchoolGrades: PK-5Distance: 0.8 mi
- 10/10Schimelpfenig Middle SchoolGrades: 6-8Distance: 1.9 mi
- 7/10Plano Senior High SchoolGrades: 11-12Distance: 3.9 mi
Schools provided by the listing agent
- Elementary: Mathews
- Middle: Schimelpfe
- High: Clark
- District: Plano ISD
Source: NTREIS. This data may not be complete. We recommend contacting the local school district to confirm school assignments for this home.
Get a cash offer in 3 minutes
Find out how much your home could sell for in as little as 3 minutes with a no-obligation cash offer.
Estimated market value
$796,900
Get a cash offer in 3 minutes
Find out how much your home could sell for in as little as 3 minutes with a no-obligation cash offer.
Estimated market value
$796,900
- Texas
- Collin County
- Plano
- 75025
- Forest Creek
- 3824 Lakedale Dr
Nearby cities
Nearby neighborhoods
Nearby zip codes
Other Plano Topics
