Skip main navigation
Sold for $380,000
  • $380,000

    3824 Lansdale Ct Unit 9-54, Burtonsville, MD 20866

    3beds
    2,140sqft
    Townhouse
    Built in 1983
    -- sqft lot
    $379,400 Zestimate®
    $178/sqft
    $3,106 Estimated rent

    Home value

    $379,400

    $360,000 - $398,000

    $3,106/mo

    Zestimate® history
    Loading
    Loading...

    Owner options

    List your home for rent

    $3,106/mo

    Rent Zestimate®

    Find your next renter with Zillow Rental Manager. Plus, with online applications, you can quickly screen prospective tenants – for free.

    Learn more

    $3,106/mo

    Rent Zestimate®

    Refinance and save

    $2,358/mo

    Est. payment

    Refinancing to a lower rate could help reduce your monthly payments and save thousands over the life of the loan.

    See today's rates

    $2,358/mo

    Est. payment

    Explore your selling options

    Work with a Zillow partner agent

    Leverage their expertise and Zillow's premium Showcase listings to get your home seen by more buyers.

    Get started

    List with your own agent

    Get your home in front of millions of buyers by listing it on Zillow.

    Learn how to do it

    Sell it yourself

    Take full control of how buyers see your home on Zillow by listing For Sale by Owner (FSBO).

    List your home

    What's special

    Updated bathsRefreshed kitchen
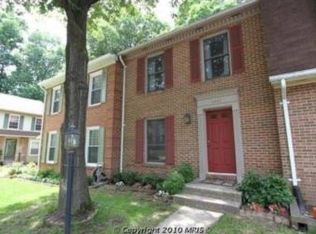
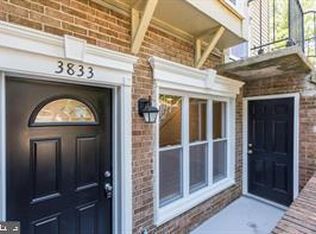
    Welcome to 3824 Lansdale Ct in the heart of Burtonsville, a location buyers consistently chase for its convenience, lifestyle, and access. This 3-bedroom, 2 full and 1 half bath townhome offers the updates that matter most, including a refreshed kitchen and updated baths, giving you a move-in-ready feel without the heavy lifting. The layout is practical and comfortable, ideal for both everyday living and hosting. Solar panels are installed on the home through a power purchase agreement (PPA), It’s a low-maintenance, energy-efficient feature that appeals to buyers looking for long-term savings and sustainability. Step outside and you’re just moments from Fairland Regional Park, a major lifestyle upgrade with tennis courts, soccer fields, scenic jogging trails, and open green space that buyers love. Whether it’s morning walks, weekend games, or just getting outside, this is a huge win. Commuters will appreciate the easy access to Route 29, Interstate 95, and the Intercounty Connector (MD-200), putting DC, Baltimore, and surrounding areas all within reach. Public transportation is also within walking distance, rare and valuable. You’re also minutes from popular shopping, dining, and everyday conveniences that make Burtonsville such a strong, steady-demand market. Conventional financing and Cash. Community is not FHA approved. This is a short sale managed by an experienced short sale team. Sold strictly as-is.

    Zillow last checked:

    Listing updated:

    Listed by:

    Teal Clise 443-570-3931,

    EXP Realty, LLC,

    Listing Team: Teal Clise Group Of Exp Realty, Co-Listing Team: Teal Clise Group Of Exp Realty,Co-Listing Agent: Tanya L Bolling 443-929-6613,

    EXP Realty, LLC

    Bought with:

    Henry Chavez Mendez, 6391790

    Long & Foster Real Estate, Inc.

    Source: Bright MLS,MLS#: MDMC2227328MLS Logo

    Facts & features

    Interior

    Bedrooms & bathrooms
    • Bedrooms: 3
    • Bathrooms: 3
    • Full bathrooms: 2
    • 1/2 bathrooms: 1
    • Main level bathrooms: 1
    Rooms
    • Room types: Living Room, Dining Room, Primary Bedroom, Bedroom 2, Bedroom 3, Kitchen, Recreation Room, Storage Room, Full Bath, Half Bath
    Primary bedroom
    • Level: Upper
    Bedroom 2
    • Level: Upper
    Bedroom 3
    • Level: Upper
    Dining room
    • Level: Main
    Other
    • Level: Lower
    Half bath
    • Level: Main
    Kitchen
    • Level: Main
    Living room
    • Level: Main
    Recreation room
    • Level: Lower
    Storage room
    • Level: Lower
    Heating
    • Heat Pump, Electric
    Cooling
    • Central Air, Electric
    Appliances
    • Included: Microwave, Dishwasher, Disposal, Dryer, Energy Efficient Appliances, Oven/Range - Electric, Refrigerator, Stainless Steel Appliance(s), Washer, Water Heater, Electric Water Heater
    • Laundry: In Basement, Has Laundry, Lower Level
    Features
    • Ceiling Fan(s), Dining Area, Floor Plan - Traditional, Formal/Separate Dining Room, Eat-in Kitchen, Pantry, Bathroom - Tub Shower, Walk-In Closet(s), Dry Wall
    • Flooring: Laminate, Carpet
    • Doors: Sliding Glass, Storm Door(s)
    • Windows: Double Pane Windows, Double Hung, Low Emissivity Windows
    • Basement: Full,Finished,Partial,Connecting Stairway,Heated,Improved,Space For Rooms,Windows,Workshop
    • Has fireplace: No
    Interior area
    • Total structure area: 2,140
    • Total interior livable area: 2,140 sqft
    • Finished area above ground: 1,440
    • Finished area below ground: 700

    Property

    Parking
    • Parking features: Unassigned, Parking Lot
    Accessibility
    • Accessibility features: None
    Features
    • Levels: Three
    • Stories: 3
    • Patio & porch: Deck
    • Exterior features: Sidewalks
    • Pool features: None
    • Has view: Yes
    • View description: Street
    Lot
    • Features: Backs - Open Common Area, Cul-De-Sac, No Thru Street
    Details
    • Additional structures: Above Grade, Below Grade
    • Parcel number: 160502352920
    • Zoning: RESIDENTIAL
    • Special conditions: Short Sale

    Construction

    Type & style
    • Home type: Townhouse
    • Architectural style: Colonial
    • Property subtype: Townhouse
    Materials
    • Vinyl Siding
    • Foundation: Other
    Condition
    • Good
    • New construction: No
    • Year built: 1983
    • Major remodel year: 2021

    Utilities & green energy

    • Electric: Photovoltaics Third-Party Owned, Circuit Breakers
    • Sewer: Public Sewer
    • Water: Public
    • Utilities for property: Cable Connected, Underground Utilities
    Green energy
    • Energy generation: PV Solar Array(s) Leased

    Community & HOA

    Community
    • Security: Electric Alarm, Exterior Cameras, Security System, Smoke Detector(s)
    • Condo and coop fee: $168 monthly
    • Subdivision: Greencastle Manor
    HOA
    • Has HOA: No
    • Amenities included: Common Grounds, Reserved/Assigned Parking, Tot Lots/Playground, Other
    • Services included: Management, Parking Fee, Snow Removal, Trash
    • HOA name: Greencastle Manor Condominium
    Location
    • Region: Burtonsville

    Financial & listing details

    • Price per square foot: $178/sqft
    • Tax assessed value: $330,000
    • Annual tax amount: $4,091
    • Date on market: 4/14/2026
    • Listing agreement: Exclusive Right To Sell
    • Listing terms: Cash,Conventional
    • Ownership: Condominium
    • Road surface type: Black Top

    Price history

    DateEventPrice
    8/6/2026Sold$380,000$178/sqft
    Source: Bright MLS #MDMC2227328 Report a problem
    7/27/2026Pending sale$380,000$178/sqft
    Source: eXp Realty #MDMC2227328 Report a problem
    5/9/2026Contingent$380,000$178/sqft
    Source: Bright MLS #MDMC2227328 Report a problem
    5/4/2026Price change$380,000-4.5%$178/sqft
    Source: Bright MLS #MDMC2227328 Report a problem
    4/25/2026Price change$398,000-2.9%$186/sqft
    Source: Bright MLS #MDMC2227328 Report a problem
    4/14/2026Listed for sale$410,000-4.6%$192/sqft
    Source: Bright MLS #MDMC2227328 Report a problem
    9/20/2024Listing removed$429,900$201/sqft
    Source: Bright MLS #MDMC2139630 Report a problem
    9/19/2024Contingent$429,900$201/sqft
    Source: Bright MLS #MDMC2139630 Report a problem
    8/1/2024Listed for sale$429,900+14.6%$201/sqft
    Source: Bright MLS #MDMC2139630 Report a problem
    12/6/2021Sold$375,000$175/sqft
    Source: Bright MLS #MDMC2021384 Report a problem
    11/9/2021Pending sale$375,000$175/sqft
    Source: RE/MAX International #MDMC2021384 Report a problem
    11/9/2021Contingent$375,000$175/sqft
    Source: Bright MLS #MDMC2021384 Report a problem
    10/30/2021Listed for sale$375,000$175/sqft
    Source: Bright MLS #MDMC2021384 Report a problem

    Public tax history

    YearProperty taxesTax assessment
    2025$3,399 +1.2%$315,000 +8%
    2024$3,358 +8.6%$291,667 +8.7%
    2023$3,092 +14.4%$268,333 +9.5%
    2022$2,704 +2.2%$245,000 +2.1%
    2021$2,646 +2.1%$240,000 +2.1%
    2020$2,593 +2.2%$235,000 +2.2%
    2019$2,536 -0.2%$230,000
    2018$2,541 -4%$230,000
    2017$2,647 +12.3%$230,000
    2016$2,357 $230,000
    2015$2,357 $230,000
    2014$2,357 $230,000
    2013-- $230,000
    2012-- $230,000
    2011-- $230,000 -37.8%
    2010-- $370,000 +11.6%
    2009-- $331,666 +13.1%
    2008-- $293,333 +15%
    2007-- $255,000 +18.2%
    2006-- $215,666 +22.3%
    2005-- $176,333 +28.7%
    2004-- $137,000
    2003-- $137,000 +6.8%
    2002-- $128,333 +3.5%
    2001-- $124,000
    Find assessor info on the county website

    Neighborhood: 20866

    Nearby schools

    GreatSchools rating
    Schools provided by the listing agent
    • Elementary: Greencastle
    • Middle: Benjamin Banneker
    • High: Paint Branch
    • District: Montgomery County Public Schools

    Source: Bright MLS. This data may not be complete. We recommend contacting the local school district to confirm school assignments for this home.

    Get a cash offer in 3 minutes
    Find out how much your home could sell for in as little as 3 minutes with a no-obligation cash offer.
    Estimated market value
    $379,400
    Get a cash offer in 3 minutes
    Find out how much your home could sell for in as little as 3 minutes with a no-obligation cash offer.
    Estimated market value
    $379,400