Welcome to the fabulous Los Rios neighborhood, home to Bob Woodruff Park with miles of walking, running, biking trails connecting to Oak Point and beyond! The park also has a fishing pond, playground, sand volleyball and picnic areas. Oak point is where you will experience Plano's annual balloon festival and fireworks. Entering the home will bring you into the living room with abundant natural light from a wall of windows. Turning right you will see butcher block countertops, white cabinetry and white subway tile backsplash. The formal dining is currently homeschool space. Dining room hallway leads you to a cozy den with its' own fireplace, half bath and wet bar. If you don't need a den, yet would love an office, a wall full of shelving and cabinets would be perfect for this. 4 bdrms at other end of the house, jack and jill bathroom between 2 bdrms, primary has en suite. Covered patio and spacious garage with alley access. Come take a look and make 3824 Merriman Dr. your new home! Buyer and Buyers agent to confirm schools and all measurements and systems.
Sold
Price Unknown
3824 Merriman Dr, Plano, TX 75074
4beds
2,653sqft
Single Family Residence
Built in 1984
0.31 Acres Lot
$488,600 Zestimate®
$--/sqft
$2,958 Estimated rent
Home value
$488,600
$464,000 - $518,000
$2,958/mo
Zestimate® history
Owner options
List your home for rent
$2,958/mo
Rent Zestimate®
Find your next renter with Zillow Rental Manager. Plus, with online applications, you can quickly screen prospective tenants – for free.
$2,958/mo
Rent Zestimate®
Refinance and save
Refinancing to a lower rate could help reduce your monthly payments and save thousands over the life of the loan.
Explore your selling options
Work with a Zillow partner agent
Leverage their expertise and Zillow's premium Showcase listings to get your home seen by more buyers.
Get startedList with your own agent
Get your home in front of millions of buyers by listing it on Zillow.
Learn how to do itSell it yourself
Take full control of how buyers see your home on Zillow by listing For Sale by Owner (FSBO).
List your homeWhat's special
Covered patioWet barWhite subway tile backsplashButcher block countertopsHalf bathWhite cabinetry
Zillow last checked:
Listing updated:
Listed by:
Jana Ward 0618319 972-571-8152,
Keller Williams Legacy 972-599-7000
Bought with:
Myron Robinson
Weichert, REALTORS - The Legacy Group
Source: NTREIS,MLS#: 21114867
Facts & features
Interior
Bedrooms & bathrooms
- Bedrooms: 4
- Bathrooms: 3
- Full bathrooms: 2
- 1/2 bathrooms: 1
Primary bedroom
- Features: Built-in Features, Ceiling Fan(s), En Suite Bathroom, Separate Shower
- Level: First
- Dimensions: 18 x 14
Bedroom
- Level: First
- Dimensions: 12 x 11
Bedroom
- Level: First
- Dimensions: 12 x 11
Bedroom
- Level: First
- Dimensions: 12 x 11
Breakfast room nook
- Features: Built-in Features
- Level: First
- Dimensions: 10 x 11
Den
- Features: Built-in Features, Fireplace
- Level: First
- Dimensions: 18 x 13
Dining room
- Level: First
- Dimensions: 11 x 12
Kitchen
- Features: Built-in Features, Eat-in Kitchen
- Level: First
- Dimensions: 12 x 11
Living room
- Features: Fireplace
- Level: First
- Dimensions: 19 x 19
Heating
- Central
Cooling
- Central Air, Ceiling Fan(s)
Appliances
- Included: Dishwasher, Electric Cooktop, Electric Oven, Disposal, Microwave
- Laundry: Laundry in Utility Room
Features
- Double Vanity, Cable TV, Wired for Sound
- Flooring: Carpet, Ceramic Tile
- Has basement: No
- Number of fireplaces: 2
- Fireplace features: Masonry
Interior area
- Total interior livable area: 2,653 sqft
Property
Parking
- Total spaces: 2
- Parking features: Alley Access, Driveway, Garage
- Attached garage spaces: 2
- Has uncovered spaces: Yes
Features
- Levels: One
- Stories: 1
- Patio & porch: Covered
- Pool features: None
- Fencing: Wood
Lot
- Size: 0.31 Acres
- Features: Landscaped
Details
- Parcel number: R135101000201
Construction
Type & style
- Home type: SingleFamily
- Architectural style: Detached
- Property subtype: Single Family Residence
Condition
- Year built: 1984
Utilities & green energy
- Sewer: Public Sewer
- Water: Public
- Utilities for property: Sewer Available, Water Available, Cable Available
Community & HOA
Community
- Subdivision: Los Rios Add Ph 9
HOA
- Has HOA: No
Location
- Region: Plano
Financial & listing details
- Tax assessed value: $454,000
- Annual tax amount: $7,753
- Date on market: 11/21/2025
- Cumulative days on market: 30 days
- Listing terms: Cash,Conventional,FHA
- Exclusions: Breakfast room chandelier
Price history
| Date | Event | Price |
|---|---|---|
| 1/29/2026 | Sold | -- |
Source: NTREIS #21114867 Report a problem | ||
| 1/23/2026 | Pending sale | $489,000$184/sqft |
Source: NTREIS #21114867 Report a problem | ||
| 12/22/2025 | Contingent | $489,000$184/sqft |
Source: NTREIS #21114867 Report a problem | ||
| 11/21/2025 | Listed for sale | $489,000+44.2%$184/sqft |
Source: NTREIS #21114867 Report a problem | ||
| 7/27/2017 | Sold | -- |
Source: Agent Provided Report a problem | ||
| 6/27/2017 | Pending sale | $339,000$128/sqft |
Source: Metroplex Realty, LLC #13620965 Report a problem | ||
| 6/8/2017 | Listed for sale | $339,000+44.3%$128/sqft |
Source: Metroplex Realty, LLC #13620965 Report a problem | ||
| 11/4/2013 | Sold | -- |
Source: Agent Provided Report a problem | ||
| 7/7/2013 | Price change | $234,900-3.7%$89/sqft |
Source: Keller Williams - Plano #11969734 Report a problem | ||
| 6/14/2013 | Listed for sale | $244,000$92/sqft |
Source: Keller Williams Realty #11969734 Report a problem | ||
Public tax history
| Year | Property taxes | Tax assessment |
|---|---|---|
| 2025 | $5,793 +3.7% | $454,000 +7.1% |
| 2024 | $5,587 +10.9% | $423,831 +10% |
| 2023 | $5,038 -13.7% | $385,301 +10% |
| 2022 | $5,840 +1.1% | $350,274 +10% |
| 2021 | $5,776 +4.3% | $318,431 +4.5% |
| 2020 | $5,538 -21.3% | $304,692 -11.5% |
| 2019 | $7,033 -1.7% | $344,446 +4.1% |
| 2018 | $7,153 +40.9% | $330,938 +14.2% |
| 2017 | $5,077 | $289,839 +12% |
| 2016 | $5,077 -1.6% | $258,763 +3.6% |
| 2015 | $5,161 | $249,841 +9.1% |
| 2014 | $5,161 | $229,019 +17.5% |
| 2013 | -- | $194,849 +4% |
| 2012 | -- | $187,300 -6.8% |
| 2011 | -- | $200,996 -0.3% |
| 2010 | -- | $201,606 +2.4% |
| 2009 | -- | $196,950 +1.1% |
| 2008 | -- | $194,793 -1% |
| 2007 | -- | $196,744 -1% |
| 2006 | -- | $198,731 +3.5% |
| 2005 | -- | $191,962 +0.9% |
| 2003 | -- | $190,178 -4.4% |
| 2002 | -- | $198,970 +2.1% |
| 2001 | -- | $194,954 +8.3% |
| 2000 | -- | $179,934 |
Find assessor info on the county website
Neighborhood: Los Rios
Nearby homes
- $--4 bd3 ba2.3k sqft3820 Merriman Dr, Plano, TX 75074Sold
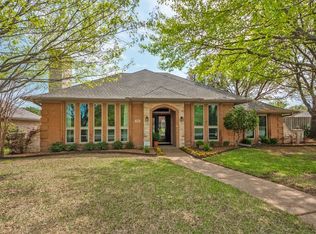
- $475,6004 bd3 ba2.5k sqft3828 Merriman Dr, Plano, TX 75074Off Market
- $499,2003 bd3 ba2.4k sqft3825 Carrizo Dr, Plano, TX 75074Off Market
- $467,0004 bd3 ba2.4k sqft3821 Carrizo Dr, Plano, TX 75074Off Market
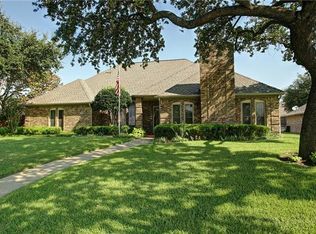
- $551,3004 bd3 ba2.6k sqft3829 Carrizo Dr, Plano, TX 75074Off Market
- $468,4004 bd3 ba2.4k sqft3816 Merriman Dr, Plano, TX 75074Off Market
- $422,9003 bd2 ba2.1k sqft3817 Carrizo Dr, Plano, TX 75074Off Market
- $494,6003 bd3 ba2.3k sqft3902 Merriman, Plano, TX 75074Off Market
Nearby schools
GreatSchools rating
- 6/10Dooley Elementary SchoolGrades: K-5Distance: 0.2 mi
- 4/10Armstrong Middle SchoolGrades: 6-8Distance: 1 mi
- 8/10Plano East Sr High SchoolGrades: 9-12Distance: 0.7 mi
Schools provided by the listing agent
- Elementary: Dooley
- Middle: Bowman
- District: Plano ISD
Source: NTREIS. This data may not be complete. We recommend contacting the local school district to confirm school assignments for this home.
Get a cash offer in 3 minutes
Find out how much your home could sell for in as little as 3 minutes with a no-obligation cash offer.
Estimated market value
$488,600
Get a cash offer in 3 minutes
Find out how much your home could sell for in as little as 3 minutes with a no-obligation cash offer.
Estimated market value
$488,600
- Texas
- Collin County
- Plano
- 75074
- Los Rios
- 3824 Merriman Dr
Nearby cities
Nearby neighborhoods
Nearby zip codes
Other Plano Topics
