Skip main navigation
Off market
Street View
  • $1,371,400

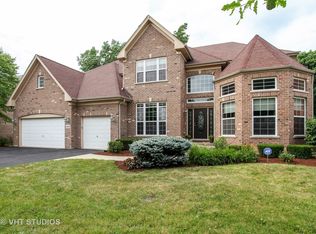
    3824 Miller Dr, Glenview, IL 60026

    5beds
    5baths
    4,367sqft
    SingleFamily
    Built in 2005
    0.27 Acres Lot
    $1,371,400 Zestimate®
    $314/sqft
    $7,473 Estimated rent

    Home value

    $1,371,400

    $1.28M - $1.47M

    $7,473/mo

    Zestimate® history
    Loading
    Loading...

    Owner options

    List your home for rent

    $7,473/mo

    Rent Zestimate®

    Find your next renter with Zillow Rental Manager. Plus, with online applications, you can quickly screen prospective tenants – for free.

    Learn more

    $7,473/mo

    Rent Zestimate®

    Refinance and save

    $8,072/mo

    Est. payment

    Refinancing to a lower rate could help reduce your monthly payments and save thousands over the life of the loan.

    See today's rates

    $8,072/mo

    Est. payment

    Explore your selling options

    Work with a Zillow partner agent

    Leverage their expertise and Zillow's premium Showcase listings to get your home seen by more buyers.

    Get started

    List with your own agent

    Get your home in front of millions of buyers by listing it on Zillow.

    Learn how to do it

    Sell it yourself

    Take full control of how buyers see your home on Zillow by listing For Sale by Owner (FSBO).

    List your home

    What's special

    This stunning home offers impressive custom features that clearly sets it apart from its peers. A great deal of thought and effort went into each and every rooms design and amenities in order to present a unique and memorable look. The two story foyer with hardwood floor, crown molding, and alabaster chandelier, creates a grand entrance. The living room with hardwood floor, tray ceiling, and crown molding, is perfect for receiving guests. The columned entrance dining room with tray ceiling with medallion is ideal for formal or casual dining. Two story family room with hardwood floor, crown molding, recessed lights, gas log fireplace with oak mantel with dental molding, and Fanimation 8 bladed paddle fan. The gourmet cooks kitchen is a delightful blend of cherry and natural stone. 42 cabinets with Juno Trac 12 low voltage under and over accent lights, tumbled limestone full back splash, granite counter tops, large center breakfast island, under counter flip-down flat screen T.V., walk-in pantry, and G.E. stainless steel Monogram and Profile appliances that include, 5 burner cook-top, over size side by side refrigerator with water and ice dispenser, double oven with convection feature, microwave, and KitchenAid dishwasher. First floor office with French entry doors, hardwood floor, crown molding and recessed lighting with hand held dimmer control. Sun room with French entry doors, hardwood floor, Fanimation paddle fan, and sliding doors to the patio and garden. The master bedroom suite is a spectacular retreat with tray ceiling, crown molding and walk-in closet. The glorious bath features his and her vanities with make-up vanity for her, granite counter tops, limestone floor, Whirlpool tub with 6 adjustable jets in a limestone platform, separate shower with limestone surround, dimmer controlled recessed lighting, and exhaust fan/light/heat unit in the ceiling. The lower level is finished with the same care and decorator amenities as the rest of the house. There is a recreation room with Bose Lifestyle 48 entertainment system speakers in the ceiling, exercise area, bedroom-playroom, sewing area, full bath, and sensational Home Theater with ceiling mounted Sanyo high definition projection system, Bose Lifestyle 48 entertainment system featuring T.V./DVD/AM-FM radio, and capacity to store 340 hours of music from CDs, leather theater seating, and fiber optic star ceiling.

    This property is off market, which means it's not currently listed for sale or rent on Zillow. This may be different from what's available on other websites or public sources.

    Facts & features

    Interior

    Bedrooms & bathrooms
    • Bedrooms: 5
    • Bathrooms: 5
    Heating
    • Forced air
    Cooling
    • Central
    Features
    • Has fireplace: Yes
    Interior area
    • Total interior livable area: 4,367 sqft

    Property

    Parking
    • Parking features: Garage - Attached
    Features
    • Exterior features: Stone
    Lot
    • Size: 0.27 Acres
    Details
    • Parcel number: 0420202039

    Construction

    Type & style
    • Home type: SingleFamily
    Materials
    • Frame
    • Roof: Shake / Shingle
    Condition
    • Year built: 2005

    Community & HOA

    Location
    • Region: Glenview

    Financial & listing details

    • Price per square foot: $314/sqft
    • Tax assessed value: $869,540

    Price history

    DateEventPrice
    1/26/2012Sold$860,000-21.7%$197/sqft
    Source: MRED as distributed by MLS GRID #07857197 Report a problem
    7/16/2011Listed for sale$1,099,000-6.8%$252/sqft
    Source: Coldwell Banker Residential Brokerage - Glenview #07857197 Report a problem
    3/3/2011Listing removed$1,179,000$270/sqft
    Source: NRT Chicago #07614944 Report a problem
    8/25/2010Listed for sale$1,179,000+20.4%$270/sqft
    Source: Coldwell Banker Residential #07614944 Report a problem
    1/25/2005Sold$979,500$224/sqft
    Source: Public Record Report a problem

    Public tax history

    YearProperty taxesTax assessment
    2024-- $86,954 +0%
    2023$19,355 +2.7%$86,953
    2022$18,847 +32.2%$86,953 +47.1%
    2021$14,255 +1%$59,098
    2020$14,118 -11.1%$59,098 -21.8%
    2019$15,886 -3.7%$75,617 +5.4%
    2018$16,505 -9.8%$71,723 -11%
    2017$18,297 +8.7%$80,631
    2016$16,828 -8.3%$80,631 +2.2%
    2015$18,347 +1.8%$78,889
    2014$18,025 +1.4%$78,889
    2013$17,782 -1.4%$78,889 -8.3%
    2012$18,033 -1.4%$86,000 -5.9%
    2011$18,282 +2.3%$91,380
    2010$17,875 +7.1%$91,380 -6.5%
    2009$16,692 -7.8%$97,756 -20.1%
    2008$18,110 +5.5%$122,331
    2007$17,165 +30.8%$122,331 +45.8%
    2006$13,123 +2.7%$83,928
    2005$12,773 +412%$83,928 +449%
    2004$2,495 $15,288
    Find assessor info on the county website

    Neighborhood: 60026

    Nearby schools

    GreatSchools rating
    Schools provided by the listing agent
    • Elementary: WILLOWBROOK ELEMENTARY SCHOOL
    • Middle: MAPLE SCHOOL
    • High: GLENBROOK SOUTH HIGH SCHOOL
    • District: 30

    Source: The MLS. This data may not be complete. We recommend contacting the local school district to confirm school assignments for this home.

    Get a cash offer in 3 minutes
    Find out how much your home could sell for in as little as 3 minutes with a no-obligation cash offer.
    Estimated market value
    $1,371,400
    Get a cash offer in 3 minutes
    Find out how much your home could sell for in as little as 3 minutes with a no-obligation cash offer.
    Estimated market value
    $1,371,400