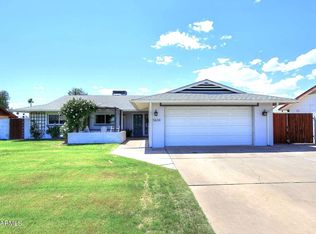
Major Price Improvement and an Amazing Value! Significant recent capital improvements including a new roof and sewer line--giving buyers peace of mind rarely found in Midtown Phoenix. Beautifully updated 3BR/2.5BA plus bonus room home offering 2,028 sq ft, a PebbleTec pool and large corner lot. The open, flexible floor plan features multiple living areas, an updated kitchen with solid surface countertops, stainless steel appliances, abundant cabinetry, and remodeled bathrooms with quality finishes. The spacious primary suite includes a private sitting room or office, ideal for working from home, a nursery, or exercise space. Large windows provide abundant natural light throughout. Enjoy a covered patio, private backyard, mature landscaping, and sparkling PebbleTec pool--perfect for Arizona living and entertaining. No HOA.
Conveniently located near Downtown, Uptown, the Biltmore, light rail, restaurants, shopping, parks, hospitals, and freeway access. Move-in ready with the expensive improvements already completed--an exceptional value in one of Midtown Phoenix's most desirable neighborhoods.
Recent improvements and competitive new pricing make this an exceptional opportunity for buyers seeking space, quality updates, and long-term value in Midtown Phoenix.
For sale
Price cut: $25.9K (9/9)
$459,000
3824 N 8TH Avenue, Phoenix, AZ 85013
3beds
2,028sqft
Single Family Residence
Built in 1952
7,183 Square Feet Lot
$-- Zestimate®
$226/sqft
$-- HOA
What's special
Pebbletec poolCovered patioOpen flexible floor planLarge corner lotAbundant cabinetryPrivate backyardMature landscaping
- 162 days
- 683
- 46
Zillow last checked:
Listing updated:
Listed by:
Kenneth D Pinson 602-332-3499,
International Realty Partners
Source: ARMLS,MLS#: 7021039
Facts & features
Interior
Bedrooms & bathrooms
- Bedrooms: 3
- Bathrooms: 3
- Full bathrooms: 2
- 1/2 bathrooms: 1
Heating
- Forced Air, Electric
Cooling
- Central Air, Ceiling Fan(s), Programmable Thmstat
Appliances
- Included: Built-in Microwave, Dishwasher, Disposal, Electric Cooktop
Features
- 3/4 Bath Master Bdrm
- Flooring: Laminate, Tile
- Windows: Single Pane
- Has basement: No
- Number of fireplaces: 1
- Fireplace features: Free Standing, Family Room
Interior area
- Total structure area: 2,028
- Total interior livable area: 2,028 sqft
Property
Parking
- Total spaces: 4
- Parking features: Open
- Uncovered spaces: 4
Features
- Stories: 1
- Has private pool: Yes
- Pool features: Outdoor Pool, Fenced
- Spa features: None
- Fencing: Back Yard,Block
Lot
- Size: 7,183 Square Feet
- Features: Sprinklers In Front, Grass Front
Details
- Parcel number: 11012052
Construction
Type & style
- Home type: SingleFamily
- Architectural style: Ranch
- Property subtype: Single Family Residence
Materials
- Wood Siding, Wood Frame, Painted, Block
- Roof: Composition
Condition
- Year built: 1952
Utilities & green energy
- Sewer: Public Sewer
Community & HOA
Community
- Features: Near Bus Stop
- Subdivision: NORTH PARK CENTRAL UNIT 2
HOA
- Has HOA: No
- Services included: No Fees
Location
- Region: Phoenix
Financial & listing details
- Price per square foot: $226/sqft
- Tax assessed value: $457,000
- Annual tax amount: $2,328
- Date on market: 4/28/2026
- Cumulative days on market: 161 days
- Listing terms: VA Loan,Cash,Conventional,FHA
- Ownership: Fee Simple
Estimated market value
Not available
Estimated sales range
Not available
Not available
Price history
| Date | Event | Price |
|---|---|---|
| 9/9/2026 | Price change | $459,000-5.3%$226/sqft |
Source:  ARMLS #7021039 Report a problem ARMLS #7021039 Report a problem | ||
| 6/19/2026 | Price change | $484,900-3%$239/sqft |
Source: ARMLS #7021039 Report a problem | ||
| 4/30/2026 | Listed for sale | $500,000-2.5%$247/sqft |
Source: ARMLS #7021039 Report a problem | ||
| 1/14/2026 | Listing removed | $512,900$253/sqft |
Source: ARMLS #6925550 Report a problem | ||
| 12/18/2025 | Pending sale | $512,900$253/sqft |
Source: ARMLS #6925550 Report a problem | ||
| 11/5/2025 | Price change | $512,900-2.3%$253/sqft |
Source: ARMLS #6925550 Report a problem | ||
| 9/27/2025 | Listed for sale | $524,900-16%$259/sqft |
Source: ARMLS #6925550 Report a problem | ||
| 8/12/2025 | Listing removed | $624,900$308/sqft |
Source: ARMLS #6853648 Report a problem | ||
| 7/25/2025 | Price change | $624,900-6.6%$308/sqft |
Source: ARMLS #6853648 Report a problem | ||
| 6/16/2025 | Price change | $669,000-3.8%$330/sqft |
Source: ARMLS #6853648 Report a problem | ||
| 5/8/2025 | Price change | $695,695-3.4%$343/sqft |
Source: ARMLS #6853648 Report a problem | ||
| 4/18/2025 | Listed for sale | $720,000+92%$355/sqft |
Source: ARMLS #6853648 Report a problem | ||
| 7/8/2024 | Listing removed | $375,000$185/sqft |
Source:  HomeSmart #6714891 Report a problem HomeSmart #6714891 Report a problem | ||
| 7/2/2024 | Listed for sale | $375,000$185/sqft |
Source: ARMLS #6714891 Report a problem | ||
| 6/27/2024 | Pending sale | $375,000$185/sqft |
Source: ARMLS #6714891 Report a problem | ||
| 6/27/2024 | Listed for sale | $375,000$185/sqft |
Source: ARMLS #6714891 Report a problem | ||
| 6/12/2024 | Pending sale | $375,000$185/sqft |
Source: ARMLS #6714891 Report a problem | ||
| 6/5/2024 | Listed for sale | $375,000-11.8%$185/sqft |
Source: ARMLS #6714891 Report a problem | ||
| 5/31/2024 | Listing removed | $425,000$210/sqft |
Source: ARMLS #6668110 Report a problem | ||
| 5/6/2024 | Listed for sale | $425,000$210/sqft |
Source: ARMLS #6668110 Report a problem | ||
| 5/2/2024 | Pending sale | $425,000$210/sqft |
Source: ARMLS #6668110 Report a problem | ||
| 4/26/2024 | Listed for sale | $425,000$210/sqft |
Source: ARMLS #6668110 Report a problem | ||
| 4/18/2024 | Pending sale | $425,000$210/sqft |
Source: ARMLS #6668110 Report a problem | ||
| 4/18/2024 | Listed for sale | $425,000$210/sqft |
Source: ARMLS #6668110 Report a problem | ||
| 4/17/2024 | Pending sale | $425,000+7103.4%$210/sqft |
Source: ARMLS #6668110 Report a problem | ||
| 7/6/1994 | Sold | $5,900$3/sqft |
Source: Public Record Report a problem | ||
Public tax history
| Year | Property taxes | Tax assessment |
|---|---|---|
| 2025 | $2,328 +3.6% | $45,700 -2.6% |
| 2024 | $2,248 +3.9% | $46,920 +153.9% |
| 2023 | $2,164 +0.4% | $18,482 -42.9% |
| 2022 | $2,155 -0.1% | $32,350 +8.7% |
| 2021 | $2,158 +4.9% | $29,760 +5.7% |
| 2020 | $2,057 +3.7% | $28,150 +17.4% |
| 2019 | $1,983 | $23,970 +7.8% |
| 2018 | $1,983 +9.9% | $22,230 +14.3% |
| 2017 | $1,804 +11.5% | $19,450 +20.4% |
| 2016 | $1,618 +7.9% | $16,150 -4.6% |
| 2015 | $1,499 | $16,930 +32.2% |
| 2014 | -- | $12,810 +65.3% |
| 2013 | -- | $7,750 -19.9% |
| 2012 | -- | $9,680 -5.1% |
| 2011 | -- | $10,200 -21% |
| 2010 | -- | $12,910 -32.6% |
| 2009 | -- | $19,150 -11.3% |
| 2008 | -- | $21,600 +24.9% |
| 2007 | -- | $17,300 +48.5% |
| 2006 | -- | $11,650 |
| 2005 | -- | $11,650 +22% |
| 2004 | -- | $9,550 |
| 2003 | -- | $9,550 +20.1% |
| 2002 | -- | $7,950 |
Find assessor info on the county website
Monthly payment
Est. payment
Payment breakdown
Explore the cost of this home by adjusting the details. Changes won't be saved.Climate risks
Neighborhood: Encanto
Nearby schools
Schools provided by the listing agent
- Elementary: Encanto School
- Middle: Osborn Middle School
- High: Central High School
- District: Osborn Elementary District
Source: ARMLS. This data may not be complete. We recommend contacting the local school district to confirm school assignments for this home.
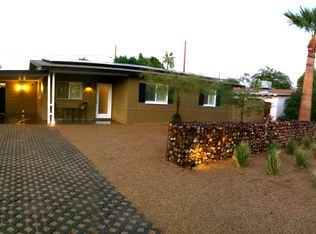
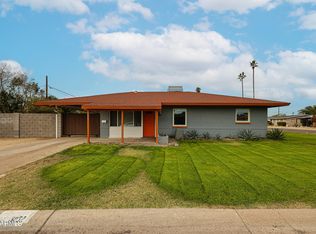
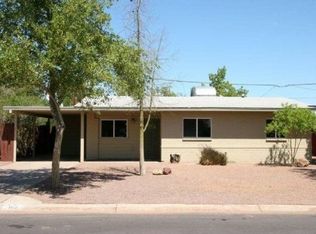
Similar homes
- $465,0003 bd2 ba1.3k sqft909 W MISSOURI Avenue, Phoenix, AZ 85013For Sale
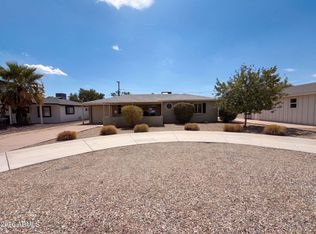 MLS ID #7076925, Tara Jones, Opendoor Brokerage, LLC. ARMLS
 - $475,0004 bd2 ba1.5k sqft1502 E WHITTON Avenue, Phoenix, AZ 85014For Sale
 MLS ID #7013325, Andre' Surcouf, Keller Williams Realty Phoenix. ARMLS
 - $450,0004 bd2 ba2.4k sqft5634 N 39TH Avenue, Phoenix, AZ 85019For Sale
 MLS ID #7016120, Gina Siciliano, Realty ONE Group. ARMLS
 - $449,9003 bd4 ba1.4k sqft3401 W Cypress Street, Phoenix, AZ 85009For Sale
 MLS ID #7074741, Waldemar Estrada, Waldenwest Realty. ARMLS
