Set on a quiet, tree-lined one-way street in the Southport Corridor and just a 2-minute walk from Blaine Elementary, this expansive duplex-down offers approximately 2,800 square feet with an exceptionally spacious floor plan, multiple outdoor spaces and garage parking! The wonderfully open main level centers around the recently updated chef's kitchen, where white cabinetry, quartz countertops and backsplash, beautiful KitchenAid appliances and a large island with generous seating create a functional gathering place for the home. Abundant cabinetry and a substantial walk-in pantry provide amazing storage, while a breakfast area is incredible space. All of this opens directly to the rear deck for an easy connection to outdoor dining and entertaining. The kitchen flows seamlessly into the separate dining and living rooms, with hardwood flooring continuing throughout the level. One bedroom, currently configured as a home office, provides a private and versatile space, completing the main level. Downstairs, a dramatic two-story family room with approximately 20-foot ceilings and fireplace creates an impressive second living space. Three bedrooms are together on this level, including an oversized primary suite with two closets and an ensuite bath with dual vanity, separate shower and soaking tub. Two additional bedrooms share a full bath, while a walk-out patio off the primary suite provides another connection to the outdoors. A shared landscaped backyard offers even more space to enjoy outside. Since purchasing the home, the sellers have made a number of meaningful improvements, including new kitchen appliances, air-conditioning condenser, washer and dryer, a fully renovated powder room and replacement of some windows. The location puts some of the Southport Corridor's best everyday amenities within an easy walk, with Juniper Park about 5 minutes from the front door and the heart of Southport less than a 10-minute walk away. This exceptionally spacious home offers the layout and neighborhood walkability that make the Southport Corridor such a special place to call home. One garage space included in price.
New
$1,000,000
3824 N Greenview Ave #1, Chicago, IL 60613
4beds
2,800sqft
Condominium, Duplex, Single Family Residence
Built in 2000
-- sqft lot
$-- Zestimate®
$357/sqft
$266/mo HOA
What's special
Garage parkingOne garage space includedOversized primary suiteFully renovated powder roomBreakfast areaBeautiful kitchenaid appliancesNew kitchen appliances
- --
- 146
- views
- 12
- saves
Zillow last checked:
Listing updated:
Listed by:
Emily Sachs Wong 312-286-0800,
@properties Christie's International Real Estate,
Maureen Mobarak 773-294-1144,
@properties Christie's International Real Estate
Source: MRED as distributed by MLS GRID,MLS#: 12753327
Facts & features
Interior
Bedrooms & bathrooms
- Bedrooms: 4
- Bathrooms: 3
- Full bathrooms: 2
- 1/2 bathrooms: 1
Rooms
- Room types: Pantry, Deck, Terrace
Primary bedroom
- Features: Flooring (Hardwood), Bathroom (Full)
- Level: Lower
- Area: 324 Square Feet
- Dimensions: 18X18
Bedroom 2
- Features: Flooring (Hardwood)
- Level: Lower
- Area: 121 Square Feet
- Dimensions: 11X11
Bedroom 3
- Features: Flooring (Hardwood)
- Level: Lower
- Area: 121 Square Feet
- Dimensions: 11X11
Bedroom 4
- Features: Flooring (Hardwood)
- Level: Main
- Area: 120 Square Feet
- Dimensions: 12X10
Deck
- Level: Main
- Area: 162 Square Feet
- Dimensions: 18X9
Dining room
- Features: Flooring (Hardwood)
- Level: Main
- Area: 210 Square Feet
- Dimensions: 15X14
Family room
- Features: Flooring (Hardwood)
- Level: Lower
- Area: 378 Square Feet
- Dimensions: 21X18
Kitchen
- Features: Kitchen (Eating Area-Breakfast Bar, Eating Area-Table Space, Pantry-Walk-in), Flooring (Hardwood)
- Level: Main
- Area: 504 Square Feet
- Dimensions: 28X18
Laundry
- Level: Lower
- Area: 18 Square Feet
- Dimensions: 3X6
Living room
- Features: Flooring (Hardwood)
- Level: Main
- Area: 225 Square Feet
- Dimensions: 15X15
Pantry
- Features: Flooring (Hardwood)
- Level: Main
- Area: 24 Square Feet
- Dimensions: 3X8
Other
- Level: Lower
- Area: 144 Square Feet
- Dimensions: 18X8
Heating
- Natural Gas, Forced Air
Cooling
- Central Air
Appliances
- Included: Range, Microwave, Dishwasher, Refrigerator, Washer, Dryer, Disposal
- Laundry: Washer Hookup
Features
- Cathedral Ceiling(s)
- Flooring: Hardwood
- Windows: Screens
- Basement: Finished,Full
- Number of fireplaces: 1
- Fireplace features: Wood Burning, Gas Starter, Family Room
Interior area
- Total structure area: 0
- Total interior livable area: 2,800 sqft
Property
Parking
- Total spaces: 1
- Parking features: Garage Door Opener, Yes, Garage Owned, Detached, Garage
- Garage spaces: 1
- Has uncovered spaces: Yes
Accessibility
- Accessibility features: No Disability Access
Features
- Patio & porch: Deck, Patio
- Exterior features: Balcony
- Fencing: Fenced
Details
- Parcel number: 14201050511001
- Special conditions: Exceptions-Call List Office
- Other equipment: TV-Dish, Intercom, Ceiling Fan(s)
Construction
Type & style
- Home type: Condo
- Property subtype: Condominium, Duplex, Single Family Residence
Materials
- Brick, Block, Stone
- Foundation: Brick/Mortar
- Roof: Asphalt
Condition
- New construction: No
- Year built: 2000
- Major remodel year: 2020
Utilities & green energy
- Electric: Circuit Breakers
- Sewer: Other
- Water: Lake Michigan
Community & HOA
Community
- Security: Security System, Carbon Monoxide Detector(s)
HOA
- Has HOA: Yes
- Services included: Water, Parking, Insurance, Exterior Maintenance, Lawn Care, Scavenger, Snow Removal
- HOA fee: $266 monthly
Location
- Region: Chicago
Financial & listing details
- Price per square foot: $357/sqft
- Tax assessed value: $714,100
- Annual tax amount: $13,115
- Date on market: 9/9/2026
- Ownership: Condo
Estimated market value
Not available
Estimated sales range
Not available
Not available
Price history
Price history is unavailable.
Public tax history
| Year | Property taxes | Tax assessment |
|---|---|---|
| 2024 | $13,116 +11.3% | $71,410 +20.7% |
| 2023 | $11,787 +2.8% | $59,178 |
| 2022 | $11,468 +2.1% | $59,178 |
| 2021 | $11,230 -18% | $59,178 -8.4% |
| 2020 | $13,700 +1.9% | $64,601 -8.2% |
| 2019 | $13,450 +1.7% | $70,372 |
| 2018 | $13,222 +38.6% | $70,372 +47.6% |
| 2017 | $9,537 +5.4% | $47,676 |
| 2016 | $9,049 +3.6% | $47,676 |
| 2015 | $8,736 -14.3% | $47,676 -17.1% |
| 2014 | $10,193 +2.1% | $57,504 |
| 2013 | $9,980 -3.3% | $57,504 |
| 2012 | $10,319 +17.7% | $57,504 +6.3% |
| 2011 | $8,767 +3% | $54,103 |
| 2010 | $8,508 +11.5% | $54,103 |
| 2009 | $7,632 +2.8% | $54,103 -4.1% |
| 2008 | $7,424 +3.2% | $56,413 |
| 2007 | $7,195 +0.8% | $56,413 |
| 2006 | $7,139 -4.5% | $56,413 +18.5% |
| 2005 | $7,479 +1.3% | $47,599 |
| 2004 | $7,385 -1.9% | $47,599 |
| 2003 | $7,532 -11.2% | $47,599 +0.8% |
| 2002 | $8,480 | $47,200 |
| 2001 | -- | $47,200 |
Find assessor info on the county website
Monthly payment
Est. payment
Payment breakdown
Explore the cost of this home by adjusting the details. Changes won't be saved.Climate risks
Neighborhood: Lake View
Nearby schools
Schools provided by the listing agent
- Elementary: Blaine Elementary School
- Middle: Blaine Elementary School
- High: Lake View High School
- District: 299
Source: MRED as distributed by MLS GRID. This data may not be complete. We recommend contacting the local school district to confirm school assignments for this home.
- $738,6003 bd2 ba6.6k sqft3824 N Greenview Ave #2, Chicago, IL 60613Off Market

- $701,4002 bd2 ba1.6k sqft3824 N Greenview Ave #3, Chicago, IL 60613Off Market
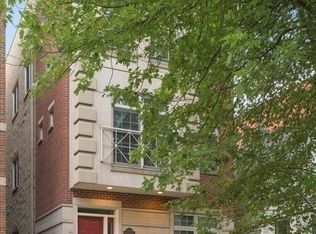
- $1,795-- bd1 ba500 sqft3824 N Greenview Ave #2W, Chicago, IL 60613For Rent
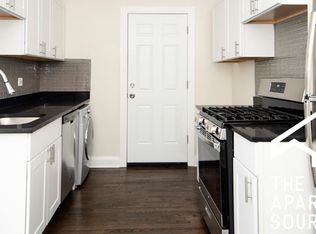
- $--1 bd1 ba700 sqft3824 N Greenview Ave #1E, Chicago, IL 60613Off Market
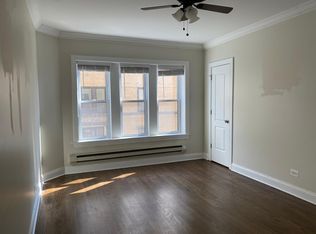
Similar homes
- $1,000,0004 bd3 ba2.8k sqft4713 N Damen Ave #1N, Chicago, IL 60625New
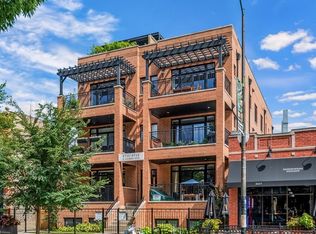 MLS ID #12750584, Tommy Choi, Keller Williams ONEChicago. MRED as distributed by MLS GRID
 - $695,0003 bd2 ba1.6k sqft3930 N Southport Ave APT 2N, Chicago, IL 60613New
 MLS ID #12744497, Brian Pistorius, Compass. MRED as distributed by MLS GRID
 - $890,0003 bd3 ba2.4k sqft3713 N Ashland Ave APT 1N, Chicago, IL 60613Active
 MLS ID #12733884, Sari Levy, Lucid Realty, Inc.. MRED as distributed by MLS GRID
 - $815,0003 bd3 ba2.2k sqft1123 W Grace St APT 1E, Chicago, IL 60613Active
 MLS ID #12749366, Nancy Huetteman, Redfin Corporation. MRED as distributed by MLS GRID
