Stunning New Construction SFH located in the heart of Southport Corridor on a beautiful serene EXTRA WIDE one way street. Steps to Blaine School, shops, restaurants, Music Box, DQ, Steingolds and easy access to public transportation. Superior attention to detail with beautiful finishes throughout. This breathtaking home features 4 levels of functional living space. Five bedrooms, 5 en-suite baths, 2 powder rooms and an abundance of private outdoor space. Lower level has radiant heated floors throughout, an amazing recreation room, storage room, second laundry room, full custom wet bar with 129 bottle beverage center, 2 bedrooms with one en-suite bath and 1 powder room. Main level has a gracious foyer entry leading to a fabulous open living/dining space, 2 custom fireplaces, powder room and walk-in pantry with quartzite shelf where you can place your coffee maker,etc. Stunning Chef's kitchen with Wolf cook top, Wolf double oven, 48'' Sub Zero paneled refrigerator and large kitchen island with quartzite counters and beautiful Inset Amish Cabinetry. Second level showcases 3 ensuite luxury bedrooms and a walk in laundry room. Third level features a large room that can be used as a recreation room, office or bedroom. The area consists of a wet bar with beverage center, full bathroom, two closets and amazing outdoor space from the front and rear exits. Last but not least a yard that is professionally landscaped, artificial turf, outdoor fireplace, a 2 car garage with roof top access with stone pavers and pergola. This is an exceptional house in a fabulous location!
Closed
$2,425,000
3824 N Lakewood Ave, Chicago, IL 60613
6beds
--sqft
Single Family Residence
Built in 2023
3,101 Square Feet Lot
$2,933,500 Zestimate®
$--/sqft
$7,161 Estimated rent
Home value
$2,933,500
$2.58M - $3.34M
$7,161/mo
Zestimate® history
Owner options
List your home for rent
$7,161/mo
Rent Zestimate®
Find your next renter with Zillow Rental Manager. Plus, with online applications, you can quickly screen prospective tenants – for free.
$7,161/mo
Rent Zestimate®
Refinance and save
$14,274/mo
Est. payment
Refinancing to a lower rate could help reduce your monthly payments and save thousands over the life of the loan.
$14,274/mo
Est. payment
Explore your selling options
Work with a Zillow partner agent
Leverage their expertise and Zillow's premium Showcase listings to get your home seen by more buyers.
Get startedList with your own agent
Get your home in front of millions of buyers by listing it on Zillow.
Learn how to do itSell it yourself
Take full control of how buyers see your home on Zillow by listing For Sale by Owner (FSBO).
List your homeWhat's special
Outdoor fireplaceWet barBeverage centerStorage roomStone paversProfessionally landscapedWalk-in pantry
Zillow last checked:
Listing updated:
Listed by:
Sandra Kessler 773-895-0532,
@properties Christie's International Real Estate
Bought with:
Non Member
NON MEMBER
Source: MRED as distributed by MLS GRID,MLS#: 11786073
Facts & features
Interior
Bedrooms & bathrooms
- Bedrooms: 6
- Bathrooms: 7
- Full bathrooms: 5
- 1/2 bathrooms: 2
Rooms
- Room types: Bedroom 5, Bedroom 6, Recreation Room, Pantry, Mud Room, Deck
Primary bedroom
- Features: Flooring (Hardwood), Bathroom (Full)
- Level: Second
- Area: 270 Square Feet
- Dimensions: 18X15
Bedroom 2
- Features: Flooring (Hardwood)
- Level: Second
- Area: 132 Square Feet
- Dimensions: 11X12
Bedroom 3
- Features: Flooring (Hardwood)
- Level: Second
- Area: 156 Square Feet
- Dimensions: 13X12
Bedroom 4
- Features: Flooring (Carpet)
- Level: Lower
- Area: 143 Square Feet
- Dimensions: 11X13
Bedroom 5
- Features: Flooring (Carpet)
- Level: Lower
- Area: 144 Square Feet
- Dimensions: 12X12
Bedroom 6
- Features: Flooring (Hardwood)
- Level: Third
- Area: 306 Square Feet
- Dimensions: 18X17
Deck
- Level: Third
- Area: 558 Square Feet
- Dimensions: 18X31
Dining room
- Features: Flooring (Hardwood)
- Level: Main
- Area: 168 Square Feet
- Dimensions: 14X12
Family room
- Features: Flooring (Hardwood)
- Level: Main
- Area: 288 Square Feet
- Dimensions: 18X16
Kitchen
- Features: Kitchen (Eating Area-Table Space, Island, Pantry-Closet, Pantry-Walk-in, Custom Cabinetry), Flooring (Hardwood)
- Level: Main
- Area: 414 Square Feet
- Dimensions: 18X23
Laundry
- Features: Flooring (Porcelain Tile)
- Level: Second
- Area: 60 Square Feet
- Dimensions: 10X06
Living room
- Features: Flooring (Hardwood)
- Level: Main
- Area: 143 Square Feet
- Dimensions: 13X11
Mud room
- Features: Flooring (Porcelain Tile)
- Level: Lower
- Area: 66 Square Feet
- Dimensions: 6X11
Pantry
- Features: Flooring (Hardwood)
- Level: Main
- Area: 20 Square Feet
- Dimensions: 4X5
Recreation room
- Level: Lower
- Area: 391 Square Feet
- Dimensions: 17X23
Heating
- Natural Gas, Electric, Forced Air, Radiant, Sep Heating Systems - 2+, Zoned, Radiant Floor
Cooling
- Central Air, Zoned
Appliances
- Included: Double Oven, Microwave, Dishwasher, High End Refrigerator, Bar Fridge, Washer, Dryer, Disposal, Wine Refrigerator, Range Hood, Gas Cooktop, Humidifier
- Laundry: Upper Level, In Unit, Laundry Closet, Sink
Features
- Dry Bar, Wet Bar, Walk-In Closet(s), Open Floorplan, Special Millwork, Pantry
- Flooring: Hardwood
- Basement: Finished,Rec/Family Area,Sleeping Area,Storage Space,Daylight
- Number of fireplaces: 2
- Fireplace features: Family Room, Living Room
Interior area
- Total structure area: 0
Property
Parking
- Total spaces: 2
- Parking features: Garage Door Opener, On Site, Garage Owned, Detached, Garage
- Garage spaces: 2
- Has uncovered spaces: Yes
Accessibility
- Accessibility features: No Disability Access
Features
- Stories: 3
- Patio & porch: Roof Deck, Deck, Patio
- Exterior features: Fire Pit
Lot
- Size: 3,101 Square Feet
- Dimensions: 25X123
Details
- Additional structures: Storage
- Parcel number: 14201090330000
- Special conditions: Home Warranty
- Other equipment: Sump Pump
Construction
Type & style
- Home type: SingleFamily
- Property subtype: Single Family Residence
Materials
- Brick Veneer, Combination
- Roof: Other
Condition
- New Construction
- New construction: Yes
- Year built: 2023
Details
- Warranty included: Yes
Utilities & green energy
- Electric: 200+ Amp Service
- Sewer: Public Sewer
- Water: Public
Community & HOA
Community
- Security: Security System, Fire Sprinkler System, Carbon Monoxide Detector(s)
HOA
- Services included: None
Location
- Region: Chicago
Financial & listing details
- Date on market: 5/18/2023
- Listing terms: Cash
- Ownership: Fee Simple
Price history
| Date | Event | Price |
|---|---|---|
| 8/21/2023 | Sold | $2,425,000-1% |
Source:  MRED as distributed by MLS GRID #11786073 Report a problem MRED as distributed by MLS GRID #11786073 Report a problem | ||
| 5/25/2023 | Contingent | $2,450,000 |
Source: MRED as distributed by MLS GRID #11786073 Report a problem | ||
| 5/18/2023 | Listed for sale | $2,450,000-1.8% |
Source: MRED as distributed by MLS GRID #11786073 Report a problem | ||
| 5/18/2023 | Listing removed | -- |
Source: MRED as distributed by MLS GRID #11754747 Report a problem | ||
| 4/8/2023 | Listed for sale | $2,495,000-2.2% |
Source: MRED as distributed by MLS GRID #11754747 Report a problem | ||
| 4/8/2023 | Listing removed | -- |
Source: MRED as distributed by MLS GRID #11723565 Report a problem | ||
| 2/22/2023 | Listed for sale | $2,550,000+4.1% |
Source: MRED as distributed by MLS GRID #11723565 Report a problem | ||
| 11/17/2022 | Listing removed | -- |
Source: MRED as distributed by MLS GRID #11657902 Report a problem | ||
| 10/21/2022 | Listed for sale | $2,450,000 |
Source: MRED as distributed by MLS GRID #11657902 Report a problem | ||
Public tax history
Tax history is unavailable.
Neighborhood: Wrigleyville
Nearby homes
- $--4 bd3 ba2k sqft3759-61 N Lakewood Ave #3761-1F, Chicago, IL 60613Off Market
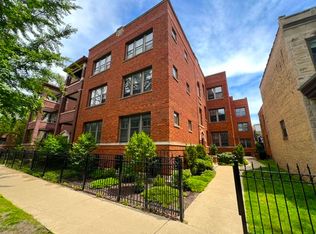
- $--2 bd1 ba900 sqft3759-61 N Lakewood Ave #3761-2F, Chicago, IL 60613Off Market
- $2,250,7003 bd3 ba3.3k sqft3826 N Lakewood Ave, Chicago, IL 60613Off Market
- $2,709,3005 bd7 ba4.6k sqft3828 N Lakewood Ave #2, Chicago, IL 60613Off Market

- $2,598,0005 bd7 ba4.6k sqft3828 N Lakewood Ave, Chicago, IL 60613Off Market
- $1,336,5003 bd3 ba1.7k sqft3822 N Lakewood Ave, Chicago, IL 60613Off Market
- $1,260,9005 bd3 ba3.1k sqft3822 N Lakewood, Chicago, IL 60613Off Market
- $996,3003 bd2 ba1.4k sqft3820 N Lakewood Ave, Chicago, IL 60613Off Market
- $--3 bd2 ba-- sqft3829 N Lakewood Ave #100, Chicago, IL 60613Off Market
Nearby schools
GreatSchools rating
- 9/10Blaine Elementary SchoolGrades: PK-8Distance: 0.2 mi
- 3/10Lake View High SchoolGrades: 9-12Distance: 0.4 mi
Schools provided by the listing agent
- Elementary: Blaine Elementary School
- District: 299
Source: MRED as distributed by MLS GRID. This data may not be complete. We recommend contacting the local school district to confirm school assignments for this home.
Get a cash offer in 3 minutes
Find out how much your home could sell for in as little as 3 minutes with a no-obligation cash offer.
Estimated market value
$2,933,500
Get a cash offer in 3 minutes
Find out how much your home could sell for in as little as 3 minutes with a no-obligation cash offer.
Estimated market value
$2,933,500
- Illinois
- Cook County
- Chicago
- 60613
- Wrigleyville
- 3824 N Lakewood Ave
Nearby cities
Nearby neighborhoods
Nearby zip codes
Other Chicago Topics
