Skip main navigation
Contingent
  • $350,000

    3824 N Pittsburgh Ave, Chicago, IL 60634

    4beds
    1,243sqft
    : 
    Loading
    Get pre-qualified
    Single Family Residence
    Built in 1948
    3,702 Square Feet Lot
    $-- Zestimate®
    $282/sqft
    $-- HOA

    What's special

    Finished basementQuiet tree-lined streetSolid brick english-style homeLarge family roomOversized backyardSpacious floor planAmple storage
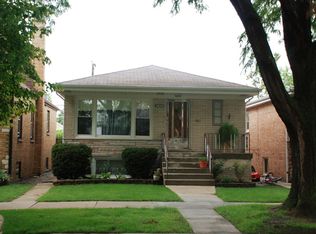
    **Exceptional opportunity** in the highly sought-after Dunning neighborhood, offering the perfect balance of city convenience and natural surroundings. Situated on a quiet, tree-lined street, this solid brick English-style home features 4 bedrooms (3 above grade and 1 below) and 2 full bathrooms, including a convenient first-floor bedroom and full bath. The spacious floor plan offers a well-appointed eat-in kitchen, a generous living room, separate dining room, and a finished basement complete with a large family room, fourth bedroom, laundry area, and ample storage. Step outside to an oversized backyard, perfect for entertaining or simply relaxing, enjoy the gorgeous flower garden, along with a 1-car detached garage. Just blocks from Schiller Woods which offers miles of trails for walking, jogging, cycling, fishing, picnicking, and more. Ideally located in a top-rated school district - Canty Elementary and St. Francis Borgia - near shopping, dining, parks, public transportation, major expressways, and just minutes from O'Hare International Airport. Whether you're an investor, rehabber, or homeowner eager to make it your own, this property offers endless potential in an unbeatable location. Don't miss out on this rare opportunity - bring your vision and make it a reality **Property is being sold AS-IS.**
    --
    on Zillow
    |
    425
    views
    |
    66
    saves
    |

    Likely to sell faster than

    Zillow last checked:

    Listed by:

    Valerie Archos-Beutel 773-814-2465,

    Baird & Warner

    Source: MRED as distributed by MLS GRID,MLS#: 12686421MLS Logo

      Facts & features

      Interior

      Bedrooms & bathrooms
      • Bedrooms: 4
      • Bathrooms: 2
      • Full bathrooms: 2
      Rooms
      • Room types: Eating Area
      Primary bedroom
      • Level: Main
      • Area: 130 Square Feet
      • Dimensions: 10X13
      Bedroom 2
      • Level: Second
      • Area: 204 Square Feet
      • Dimensions: 12X17
      Bedroom 3
      • Level: Second
      • Area: 144 Square Feet
      • Dimensions: 12X12
      Bedroom 4
      • Level: Basement
      • Area: 144 Square Feet
      • Dimensions: 12X12
      Dining room
      • Level: Main
      • Area: 144 Square Feet
      • Dimensions: 12X12
      Eating area
      • Level: Main
      • Area: 70 Square Feet
      • Dimensions: 10X7
      Family room
      • Level: Basement
      • Area: 506 Square Feet
      • Dimensions: 22X23
      Kitchen
      • Level: Main
      • Area: 100 Square Feet
      • Dimensions: 10X10
      Laundry
      • Level: Basement
      • Area: 216 Square Feet
      • Dimensions: 9X24
      Living room
      • Level: Main
      • Area: 192 Square Feet
      • Dimensions: 12X16
      Heating
      • Natural Gas, Forced Air
      Cooling
      • Central Air
      Appliances
      • Included: Range, Dishwasher, Refrigerator, Washer, Dryer
      Features
      • 1st Floor Bedroom, 1st Floor Full Bath
      • Basement: Finished,Full
      Interior area
      • Total structure area: 1,857
      • Total interior livable area: 1,243 sqft

      Property

      Parking
      • Total spaces: 1
      • Parking features: Yes, Detached, Garage
      • Garage spaces: 1
      Accessibility
      • Accessibility features: No Disability Access
      Features
      • Stories: 1.5
      • Fencing: Fenced
      Lot
      • Size: 3,702 Square Feet
      • Dimensions: 30x124
      Details
      • Parcel number: 12232100320000
      • Special conditions: None

      Construction

      Type & style
      • Home type: SingleFamily
      • Architectural style: English
      • Property subtype: Single Family Residence
      Materials
      • Brick
      Condition
      • New construction: No
      • Year built: 1948

      Utilities & green energy

      • Sewer: Public Sewer
      • Water: Lake Michigan, Public

      Community & HOA

      Community
      • Features: Park, Curbs, Sidewalks, Street Lights, Street Paved
      HOA
      • Services included: None
      Location
      • Region: Chicago

      Financial & listing details

      • Price per square foot: $282/sqft
      • Tax assessed value: $270,000
      • Annual tax amount: $1,003
      • Ownership: Fee Simple

        Estimated market value

        Not available

        Estimated sales range

        Not available

        Not available

        Price history

        DateEventPrice
        4/21/1989Sold$113,000$91/sqft
        Source: Agent Provided Report a problem

        Public tax history

        YearProperty taxesTax assessment
        2024-- $27,000 0%
        2023$4,441 +346.8%$27,003
        2022$994 +5%$27,003
        2021$946 -3.1%$27,003 +12.9%
        2020$976 +0.3%$23,915 -10%
        2019$974 +1.5%$26,573
        2018$959 -6.6%$26,573 +19.4%
        2017$1,027 -28.6%$22,263
        2016$1,438 +4%$22,263
        2015$1,383 +0.9%$22,263 +4.2%
        2014$1,371 -0.4%$21,359
        2013$1,376 +6.8%$21,359
        2012$1,288 +6.7%$21,359 -18.1%
        2011$1,208 +10.6%$26,088
        2010$1,092 +6.6%$26,088
        2009$1,024 -6%$26,088 -16.7%
        2008$1,090 -7.6%$31,314
        2007$1,181 -5.8%$31,314
        2006$1,253 -13.2%$31,314 +31.5%
        2005$1,444 -4.8%$23,818
        2004$1,516 -6.3%$23,818
        2003$1,618 -11.6%$23,818 +41.9%
        2002$1,830 -6.7%$16,788
        2001$1,960 -8.8%$16,788
        2000$2,149 $16,788 +13.9%
        1999$2,149 $14,735
        Find assessor info on the county website

        Monthly payment

        Est. payment

        Payment breakdown

        Explore the cost of this home by adjusting the details. Changes won't be saved.
        All calculations are estimates and provided by Zillow, Inc. for informational purposes only. Actual amounts may vary.
        HOA fees may include property taxes on listings classified as Co-Ops. Contact the listing agent and/or owner for fee details.
        Mortgage interest rates are dependent on a number of factors, including credit score, down payment, and repayment length. Interest rate data provided by Zillow Group Marketplace, Inc. as of 1/1/1970 from various mortgage lenders with which we have lead or other similar arrangements; the Estimated Payment is an average of those rates.
        See how much you could borrow to make a competitive offer.

        Climate risks

        Neighborhood: Irving Woods

        Getting around

        51 / 100
        Somewhat Walkable
        49 / 100
        Some Transit
        49 / 100
        Somewhat Bikeable

        Nearby schools

        GreatSchools rating
        Schools provided by the listing agent
        • Middle: Canty Elementary School
        • High: Steinmetz Academic Centre Senior
        • District: 299

        Source: MRED as distributed by MLS GRID. This data may not be complete. We recommend contacting the local school district to confirm school assignments for this home.

        A local agent can set up tours, give advice and negotiate with sellers.

        Browse local experts

        Similar homes