Skip main navigation
Closed
  • $969,000

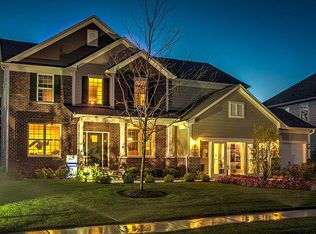
    3824 Nannyberry Ct, Naperville, IL 60564

    4beds
    3,275sqft
    Single Family Residence
    Built in 2017
    0.35 Acres Lot
    $1,006,300 Zestimate®
    $296/sqft
    $4,750 Estimated rent

    Home value

    $1,006,300

    $926,000 - $1.10M

    $4,750/mo

    Zestimate® history
    Loading
    Loading...

    Owner options

    List your home for rent

    $4,750/mo

    Rent Zestimate®

    Find your next renter with Zillow Rental Manager. Plus, with online applications, you can quickly screen prospective tenants – for free.

    Learn more

    $4,750/mo

    Rent Zestimate®

    Refinance and save

    $6,199/mo

    Est. payment

    Refinancing to a lower rate could help reduce your monthly payments and save thousands over the life of the loan.

    See today's rates

    $6,199/mo

    Est. payment

    Explore your selling options

    Work with a Zillow partner agent

    Leverage their expertise and Zillow's premium Showcase listings to get your home seen by more buyers.

    Get started

    List with your own agent

    Get your home in front of millions of buyers by listing it on Zillow.

    Learn how to do it

    Sell it yourself

    Take full control of how buyers see your home on Zillow by listing For Sale by Owner (FSBO).

    List your home

    What's special

    Elegant finishesFully fenced yardSoaring ceilingsRich hardwood floorsOpen white kitchenOpen light-filled floorplanQuartz countertops
    Welcome to 3824 Nannyberry, where Style Meets Functionality. No detail was overlooked in this thoughtfully upgraded home designed for both everyday living and unforgettable entertaining. Step inside to find rich hardwood floors throughout and an open, light-filled floorplan with soaring ceilings and elegant finishes at every turn. A formal living room has been reimagined with custom glass doors, creating a private main-level office, perfect for remote work or quiet study. The open white kitchen is the heart of the home, featuring quartz countertops, a butler's pantry with dual wine coolers, and seamless flow into the spacious living and dining areas, and another corner nook for family organization or homework supervision while dinner is being made! Step outside to a backyard retreat with stamped concrete patios, lush privacy plantings, and a fully fenced yard ideal for gatherings or peaceful relaxation. Car enthusiasts will fall in love with the heated garage, complete with epoxy floors, High Lift conversion doors, extra 110-amp electrical panel pre-wired for EV charging, and ample storage. Modern, bright, and beautifully functionality: this home truly has it all.

    Zillow last checked:

    Listing updated:

    Listed by:

    Carrie Foley 630-544-0596,

    john greene, Realtor

    Bought with:

    Eric Xie

    ETX Realty and Management LLC

    Source: MRED as distributed by MLS GRID,MLS#: 12397620MLS Logo

    Facts & features

    Interior

    Bedrooms & bathrooms
    • Bedrooms: 4
    • Bathrooms: 3
    • Full bathrooms: 2
    • 1/2 bathrooms: 1
    Rooms
    • Room types: Office, Den, Mud Room, Eating Area, Play Room
    Primary bedroom
    • Features: Flooring (Hardwood), Bathroom (Full)
    • Level: Second
    • Area: 285 Square Feet
    • Dimensions: 19X15
    Bedroom 2
    • Features: Flooring (Hardwood)
    • Level: Second
    • Area: 156 Square Feet
    • Dimensions: 13X12
    Bedroom 3
    • Features: Flooring (Hardwood)
    • Level: Second
    • Area: 168 Square Feet
    • Dimensions: 12X14
    Bedroom 4
    • Features: Flooring (Hardwood)
    • Level: Second
    • Area: 132 Square Feet
    • Dimensions: 11X12
    Den
    • Features: Flooring (Hardwood)
    • Level: Main
    • Area: 70 Square Feet
    • Dimensions: 7X10
    Dining room
    • Features: Flooring (Hardwood)
    • Level: Main
    • Area: 176 Square Feet
    • Dimensions: 11X16
    Eating area
    • Features: Flooring (Hardwood)
    • Level: Main
    • Area: 66 Square Feet
    • Dimensions: 11X6
    Family room
    • Features: Flooring (Hardwood)
    • Level: Main
    • Area: 360 Square Feet
    • Dimensions: 18X20
    Kitchen
    • Features: Kitchen (Eating Area-Table Space, Island, Pantry-Butler, Pantry-Closet, SolidSurfaceCounter), Flooring (Hardwood)
    • Level: Main
    • Area: 192 Square Feet
    • Dimensions: 16X12
    Laundry
    • Features: Flooring (Hardwood)
    • Level: Main
    • Area: 60 Square Feet
    • Dimensions: 10X6
    Mud room
    • Features: Flooring (Hardwood)
    • Level: Main
    • Area: 72 Square Feet
    • Dimensions: 12X6
    Office
    • Features: Flooring (Hardwood)
    • Level: Main
    • Area: 168 Square Feet
    • Dimensions: 12X14
    Play room
    • Features: Flooring (Hardwood)
    • Level: Main
    • Area: 168 Square Feet
    • Dimensions: 12X14
    Heating
    • Natural Gas
    Cooling
    • Central Air, Zoned
    Appliances
    • Included: Microwave, Dishwasher, Refrigerator, Bar Fridge, Washer, Dryer, Disposal, Stainless Steel Appliance(s), Wine Refrigerator, Cooktop, Oven, Range Hood
    • Laundry: Main Level
    Features
    • Built-in Features, Walk-In Closet(s), Bookcases, High Ceilings, Open Floorplan
    • Flooring: Hardwood
    • Basement: Unfinished,Full
    • Attic: Unfinished
    • Number of fireplaces: 1
    • Fireplace features: Gas Starter, Family Room
    Interior area
    • Total structure area: 0
    • Total interior livable area: 3,275 sqft

    Property

    Parking
    • Total spaces: 3
    • Parking features: Asphalt, Garage Door Opener, Heated Garage, Garage, On Site, Garage Owned, Attached
    • Attached garage spaces: 3
    • Has uncovered spaces: Yes
    Accessibility
    • Accessibility features: No Disability Access
    Features
    • Stories: 2
    • Patio & porch: Patio
    • Fencing: Fenced
    Lot
    • Size: 0.35 Acres
    • Dimensions: 90 X 135
    • Features: Cul-De-Sac, Landscaped
    Details
    • Parcel number: 0701084020300000
    • Special conditions: None
    • Other equipment: TV-Cable, Sump Pump

    Construction

    Type & style
    • Home type: SingleFamily
    • Architectural style: Traditional
    • Property subtype: Single Family Residence
    Materials
    • Brick, Fiber Cement
    • Foundation: Concrete Perimeter
    • Roof: Asphalt
    Condition
    • New construction: No
    • Year built: 2017
    Details
    • Builder model: WOODSIDE

    Utilities & green energy

    • Electric: 200+ Amp Service
    • Sewer: Public Sewer
    • Water: Lake Michigan

    Community & HOA

    Community
    • Features: Park, Curbs, Sidewalks, Street Lights, Street Paved, Other
    • Security: Carbon Monoxide Detector(s)
    • Subdivision: Ashwood Heights
    HOA
    • Has HOA: Yes
    • Services included: Insurance
    • HOA fee: $350 quarterly
    Location
    • Region: Naperville

    Financial & listing details

    • Price per square foot: $296/sqft
    • Tax assessed value: $697,866
    • Annual tax amount: $14,037
    • Date on market: 6/20/2025
    • Listing terms: Conventional
    • Ownership: Fee Simple w/ HO Assn.

    Price history

    DateEventPrice
    8/1/2025Sold$969,000$296/sqft
    Source: MRED as distributed by MLS GRID #12397620 Report a problem
    6/29/2025Contingent$969,000$296/sqft
    Source: MRED as distributed by MLS GRID #12397620 Report a problem
    6/20/2025Listed for sale$969,000+32.7%$296/sqft
    Source: MRED as distributed by MLS GRID #12397620 Report a problem
    10/24/2022Listing removed--
    Source: RE/MAX International Report a problem
    4/21/2022Sold$730,000+0.1%$223/sqft
    Source: MRED as distributed by MLS GRID #11343531 Report a problem
    4/21/2022Pending sale$729,000$223/sqft
    Source: RE/MAX International #11343531 Report a problem
    4/21/2022Listing removed--
    Source: RE/MAX International Report a problem
    3/15/2022Pending sale$729,000$223/sqft
    Source: RE/MAX International #11343531 Report a problem
    3/15/2022Contingent$729,000$223/sqft
    Source: MRED as distributed by MLS GRID #11343531 Report a problem
    3/10/2022Listed for sale$729,000+36.9%$223/sqft
    Source: MRED as distributed by MLS GRID #11343531 Report a problem
    12/22/2017Sold$532,500$163/sqft
    Source: Public Record Report a problem

    Public tax history

    YearProperty taxesTax assessment
    2024$14,713 +4.8%$232,622 +13.2%
    2023$14,037 +2.8%$205,496 +5.7%
    2022$13,650 +4.6%$194,396 +5%
    2021$13,049 +1.9%$185,139 +1.6%
    2020$12,802 +1.7%$182,206 +2.9%
    2019$12,584 -9.1%$177,071 +0.5%
    2018$13,848 +85594.6%$176,209 +82627.2%
    2017$16 -1.9%$213
    2016$16 $213
    2015-- $213
    Find assessor info on the county website

    Neighborhood: 60564

    Nearby schools

    GreatSchools rating
    Schools provided by the listing agent
    • Elementary: Peterson Elementary School
    • Middle: Scullen Middle School
    • High: Waubonsie Valley High School
    • District: 204

    Source: MRED as distributed by MLS GRID. This data may not be complete. We recommend contacting the local school district to confirm school assignments for this home.

    Get a cash offer in 3 minutes
    Find out how much your home could sell for in as little as 3 minutes with a no-obligation cash offer.
    Estimated market value
    $1,006,300
    Get a cash offer in 3 minutes
    Find out how much your home could sell for in as little as 3 minutes with a no-obligation cash offer.
    Estimated market value
    $1,006,300