Welcome to the Estates of Camden, located in the Jack Britt School District. This home features an attached two-car garage and a welcoming screened-in back porch that leads out to a spacious backyard. The large living room includes a cozy fireplace and seamlessly connects to the kitchen, which offers stainless steel appliances and a breakfast nook. The owner's suite, located on the first floor, is complete with a walk-in closet and a large bathroom equipped with double vanities, a walk-in shower, and a separate soaking tub. Upstairs, you'll find three additional bedrooms and a bathroom. Schedule your showing today!
Please be aware this sale is subject to NCGS Chapter 1 Article 29A and the procedures for private partition sales. An accepted offer will be treated as a starting bid and will begin the 10-day upset bid period. If the buyer’s bid is upset, all earnest money will be refunded. *** THE UPSET BID TIME HAS BEGAN AS OF 10/22. ***
The property is to be sold as is.
Sold for $330,000
$330,000
3824 Newgate St, Fayetteville, NC 28306
4beds
2,425sqft
Single Family Residence
Built in 2011
10,454 Square Feet Lot
$341,000 Zestimate®
$136/sqft
$2,220 Estimated rent
Home value
$341,000
$317,000 - $365,000
$2,220/mo
Zestimate® history
Owner options
List your home for rent
$2,220/mo
Rent Zestimate®
Find your next renter with Zillow Rental Manager. Plus, with online applications, you can quickly screen prospective tenants – for free.
$2,220/mo
Rent Zestimate®
Refinance and save
$2,201/mo
Est. payment
Refinancing to a lower rate could help reduce your monthly payments and save thousands over the life of the loan.
$2,201/mo
Est. payment
Explore your selling options
Work with a Zillow partner agent
Leverage their expertise and Zillow's premium Showcase listings to get your home seen by more buyers.
Get startedList with your own agent
Get your home in front of millions of buyers by listing it on Zillow.
Learn how to do itSell it yourself
Take full control of how buyers see your home on Zillow by listing For Sale by Owner (FSBO).
List your homeWhat's special
Cozy fireplaceWalk-in showerBreakfast nookSpacious backyardAttached two-car garageWelcoming screened-in back porchWalk-in closet
Zillow last checked:
Listing updated:
Listed by:
CHARLOTTE ARMSTRONG,
TOWNSEND REAL ESTATE
Bought with:
SAMANTHA JO OESTREICH, 349788
ONNIT REALTY GROUP
Source: LPRMLS,MLS#: 732816 Originating MLS: Longleaf Pine Realtors
Originating MLS: Longleaf Pine RealtorsFacts & features
Interior
Bedrooms & bathrooms
- Bedrooms: 4
- Bathrooms: 3
- Full bathrooms: 2
- 1/2 bathrooms: 1
Cooling
- Central Air
Appliances
- Included: Built-In Range, Dishwasher, Range, Refrigerator, Stainless Steel Appliance(s)
- Laundry: Main Level
Features
- Breakfast Bar, Bathtub, Ceiling Fan(s), Separate/Formal Dining Room, Double Vanity, Eat-in Kitchen, Kitchen/Dining Combo, Primary Downstairs, Living/Dining Room, Bath in Primary Bedroom, Open Concept, Separate Shower
- Flooring: Luxury Vinyl, Luxury VinylPlank, Tile, Carpet
- Number of fireplaces: 1
- Fireplace features: Den
Interior area
- Total interior livable area: 2,425 sqft
Property
Parking
- Total spaces: 2
- Parking features: Attached, Garage
- Attached garage spaces: 2
Features
- Levels: Two
- Stories: 2
- Patio & porch: Porch, Screened
- Exterior features: Porch
Lot
- Size: 10,454 Square Feet
- Features: < 1/4 Acre
Details
- Parcel number: 9494853348
- Special conditions: Standard
Construction
Type & style
- Home type: SingleFamily
- Architectural style: Two Story
- Property subtype: Single Family Residence
Materials
- Vinyl Siding
- Foundation: Slab
Condition
- New construction: No
- Year built: 2011
Utilities & green energy
- Sewer: Public Sewer
- Water: Public
Community & HOA
Community
- Subdivision: Camden Road
HOA
- Has HOA: Yes
- HOA fee: $130 annually
- HOA name: Southeastern Hoa
Location
- Region: Fayetteville
Financial & listing details
- Price per square foot: $136/sqft
- Tax assessed value: $366,400
- Annual tax amount: $2,691
- Date on market: 10/7/2024
- Cumulative days on market: 29 days
- Inclusions: NA
- Exclusions: NA
- Ownership: More than a year
Price history
| Date | Event | Price |
|---|---|---|
| 12/2/2024 | Sold | $330,000+0.6%$136/sqft |
Source:  LPRMLS #732816 Report a problem LPRMLS #732816 Report a problem | ||
| 11/12/2024 | Pending sale | $327,950$135/sqft |
Source: LPRMLS #732816 Report a problem | ||
| 10/7/2024 | Listed for sale | $327,950+35.5%$135/sqft |
Source: LPRMLS #732816 Report a problem | ||
| 4/25/2018 | Sold | $242,000-1.2%$100/sqft |
Source: LPRMLS #527250 Report a problem | ||
| 3/27/2018 | Pending sale | $245,000$101/sqft |
Source: FATHOM REALTY NC LLC. #527250 Report a problem | ||
| 3/22/2018 | Listed for sale | $245,000$101/sqft |
Source: FATHOM REALTY NC LLC. #527250 Report a problem | ||
| 2/21/2018 | Pending sale | $245,000$101/sqft |
Source: FATHOM REALTY NC LLC. #527250 Report a problem | ||
| 2/17/2018 | Price change | $245,000+2.1%$101/sqft |
Source: FATHOM REALTY NC LLC. #527250 Report a problem | ||
| 12/20/2017 | Listed for sale | $239,900$99/sqft |
Source: FATHOM REALTY NC LLC. #527250 Report a problem | ||
| 12/7/2017 | Pending sale | $239,900$99/sqft |
Source: FATHOM REALTY NC LLC. #527250 Report a problem | ||
| 11/21/2017 | Price change | $239,900-2.1%$99/sqft |
Source: FATHOM REALTY NC LLC. #527250 Report a problem | ||
| 9/12/2017 | Price change | $245,000-2%$101/sqft |
Source: FATHOM REALTY NC LLC. #527250 Report a problem | ||
| 8/25/2017 | Listed for sale | $249,900+11.6%$103/sqft |
Source: FATHOM REALTY NC LLC. #527250 Report a problem | ||
| 6/29/2012 | Sold | $224,000+0.2%$92/sqft |
Source: Public Record Report a problem | ||
| 7/6/2011 | Listed for sale | $223,500$92/sqft |
Source: RE/MAX Premier Properties #366932 Report a problem | ||
Public tax history
| Year | Property taxes | Tax assessment |
|---|---|---|
| 2025 | $2,691 +8.5% | $366,400 +55.8% |
| 2024 | $2,480 +1.5% | $235,200 |
| 2023 | $2,443 +1.5% | $235,200 |
| 2022 | $2,406 +23% | $235,200 |
| 2021 | $1,956 | $235,200 +2.4% |
| 2020 | -- | $229,783 -2.3% |
| 2019 | $1,956 -15.6% | $235,200 |
| 2018 | $2,317 | $235,200 |
| 2017 | $2,317 +21.2% | $235,200 +13.8% |
| 2016 | $1,913 | $206,600 |
| 2015 | $1,913 | $206,600 |
| 2014 | $1,913 | $206,600 |
| 2013 | $1,913 | $206,600 |
| 2012 | $1,913 +670.6% | $206,600 +651.3% |
| 2011 | $248 | $27,500 |
| 2010 | -- | $27,500 |
Find assessor info on the county website
Neighborhood: 28306
Nearby homes
- $343,5004 bd3 ba2.2k sqft3828 Newgate St, Fayetteville, NC 28306Off Market
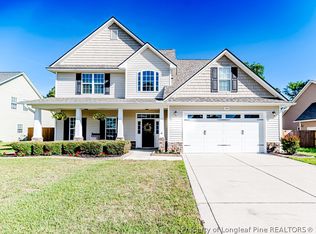
- $371,0004 bd3 ba2.5k sqft3820 Newgate St, Fayetteville, NC 28306Sold
- $416,4004 bd4 ba-- sqftAddress undisclosed, Fayetteville, NC 28306Off Market

- $377,9004 bd3 ba2.4k sqft3816 Newgate St, Fayetteville, NC 28306Off Market

- $360,0004 bd3 ba2.5k sqft3832 Newgate St, Fayetteville, NC 28306Sold
- $352,0004 bd3 ba2.8k sqft3905 Stretton Ave, Fayetteville, NC 28306Off Market
- $372,8004 bd2 ba2.4k sqft3836 Newgate St, Fayetteville, NC 28306Off Market
- $352,1003 bd3 ba2.4k sqft3812 Newgate St, Fayetteville, NC 28306Off Market
Nearby schools
GreatSchools rating
- 7/10Stoney Point ElementaryGrades: K-5Distance: 0.7 mi
- 9/10John R Griffin MiddleGrades: 6-8Distance: 2 mi
- 9/10Jack Britt High SchoolGrades: 9-12Distance: 0.4 mi
Schools provided by the listing agent
- Middle: John Griffin Middle School
- High: Jack Britt Senior High
Source: LPRMLS. This data may not be complete. We recommend contacting the local school district to confirm school assignments for this home.
Get a cash offer in 3 minutes
Find out how much your home could sell for in as little as 3 minutes with a no-obligation cash offer.
Estimated market value
$341,000
Get a cash offer in 3 minutes
Find out how much your home could sell for in as little as 3 minutes with a no-obligation cash offer.
Estimated market value
$341,000
- North Carolina
- Cumberland County
- Fayetteville
- 28306
- 3824 Newgate St
Nearby cities
Nearby neighborhoods
Nearby zip codes
Other Fayetteville Topics
