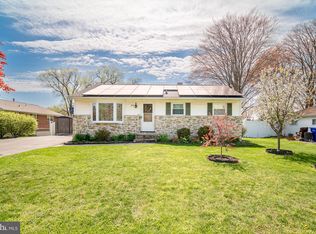
Welcome to 3824 Oakleigh Drive, a delightful ranch-style home nestled in the heart of Springettsbury Township, York County. This beautifully updated residence offers comfort, convenience, and a touch of modern elegance. With 3 bedrooms and 1 full bathroom, this home presents the perfect blend of cozy living and contemporary design. Step inside and be greeted by the warmth of natural light that dances through the newly upgraded windows, highlighting the fresh paint and modern finishes that adorn the interior. The fully renovated kitchen is a chef's dream, boasting sleek countertops and brand-new stainless steel appliances. The ample cabinetry provides plenty of storage, making organization a breeze. Whether you're preparing a gourmet meal or a quick snack, this kitchen is as functional as it is fashionable. The three bedrooms are spacious and inviting, each offering ample closet space. The updated full bathroom is a serene haven, complete with modern fixtures and finishes. Whether it's a quick morning routine or a soothing evening soak, this bathroom accommodates your needs effortlessly. Situated on a generous lot, the backyard is perfect for outdoor gatherings, gardening, or simply enjoying the fresh air. The quiet neighborhood provides a serene setting, while still being within close proximity to shopping, dining, and major commuter routes. Located within the coveted Central York School District, this home ensures access to excellent education and a strong community spirit. With the recent updates, this ranch-style gem is move-in ready and waiting to welcome its new owners. Don't miss your chance to own this stunning ranch-style home at 3824 Oakleigh Drive. Schedule your private tour today and experience the comfort and convenience that await you in this remarkable property!
Sold for $215,000
$215,000
3824 Oakleigh Dr, York, PA 17402
3beds
1,000sqft
Single Family Residence
Built in 1959
0.26 Acres Lot
$250,100 Zestimate®
$215/sqft
$1,668 Estimated rent
Home value
$250,100
$238,000 - $263,000
$1,668/mo
Zestimate® history
Owner options
List your home for rent
$1,668/mo
Rent Zestimate®
Find your next renter with Zillow Rental Manager. Plus, with online applications, you can quickly screen prospective tenants – for free.
$1,668/mo
Rent Zestimate®
Refinance and save
$1,536/mo
Est. payment
Refinancing to a lower rate could help reduce your monthly payments and save thousands over the life of the loan.
$1,536/mo
Est. payment
Explore your selling options
Work with a Zillow partner agent
Leverage their expertise and Zillow's premium Showcase listings to get your home seen by more buyers.
Get startedList with your own agent
Get your home in front of millions of buyers by listing it on Zillow.
Learn how to do itSell it yourself
Take full control of how buyers see your home on Zillow by listing For Sale by Owner (FSBO).
List your homeWhat's special
Beautifully updated residenceModern fixturesContemporary designModern eleganceRanch-style gemModern finishesGenerous lot
Zillow last checked:
Listing updated:
Listed by:
Trevor Stuck 717-599-2375,
Inch & Co. Real Estate, LLC,
Listing Team: Adam Druck Group, Co-Listing Team: Adam Druck Group,Co-Listing Agent: Adam Druck 717-487-2579,
Inch & Co. Real Estate, LLC
Bought with:
Jeff Peters, AB066373
RE/MAX Evolved
Source: Bright MLS,MLS#: PAYK2047772
Facts & features
Interior
Bedrooms & bathrooms
- Bedrooms: 3
- Bathrooms: 1
- Full bathrooms: 1
- Main level bathrooms: 1
- Main level bedrooms: 3
Basement
- Area: 0
Heating
- Forced Air, Natural Gas
Cooling
- Central Air, Electric
Appliances
- Included: Microwave, Dishwasher, Oven/Range - Gas, Gas Water Heater
Features
- Dry Wall
- Flooring: Luxury Vinyl
- Windows: Energy Efficient, Replacement
- Has basement: No
- Has fireplace: No
Interior area
- Total structure area: 1,000
- Total interior livable area: 1,000 sqft
- Finished area above ground: 1,000
- Finished area below ground: 0
Property
Parking
- Total spaces: 2
- Parking features: Attached Carport, Driveway, Off Street
- Carport spaces: 1
- Uncovered spaces: 1
Accessibility
- Accessibility features: None
Features
- Levels: One
- Stories: 1
- Pool features: None
- Has view: Yes
- View description: Street
Lot
- Size: 0.26 Acres
- Features: Suburban
Details
- Additional structures: Above Grade, Below Grade
- Parcel number: 460001301710000000
- Zoning: RESIDENTIAL
- Special conditions: Standard
Construction
Type & style
- Home type: SingleFamily
- Architectural style: Ranch/Rambler
- Property subtype: Single Family Residence
Materials
- Vinyl Siding, Brick
- Foundation: Crawl Space
- Roof: Architectural Shingle
Condition
- Excellent,Very Good
- New construction: No
- Year built: 1959
- Major remodel year: 2023
Utilities & green energy
- Electric: 100 Amp Service
- Sewer: Public Sewer
- Water: Public
- Utilities for property: Cable Connected, Electricity Available, Phone, Natural Gas Available, Water Available, Cable
Community & HOA
Community
- Security: Smoke Detector(s)
- Subdivision: None Available
HOA
- Has HOA: No
Location
- Region: York
- Municipality: SPRINGETTSBURY TWP
Financial & listing details
- Price per square foot: $215/sqft
- Tax assessed value: $99,180
- Annual tax amount: $2,914
- Date on market: 8/31/2023
- Listing agreement: Exclusive Right To Sell
- Listing terms: Cash,Conventional,FHA,VA Loan
- Inclusions: Kitchen Appliances
- Exclusions: All Other Personal Property
- Ownership: Fee Simple
Price history
| Date | Event | Price |
|---|---|---|
| 10/20/2023 | Sold | $215,000-2.2%$215/sqft |
Source:  Bright MLS #PAYK2047772 Report a problem Bright MLS #PAYK2047772 Report a problem | ||
| 9/17/2023 | Pending sale | $219,900$220/sqft |
Source: Bright MLS #PAYK2047772 Report a problem | ||
| 9/11/2023 | Listed for sale | $219,900$220/sqft |
Source: Bright MLS #PAYK2047772 Report a problem | ||
| 9/2/2023 | Pending sale | $219,900$220/sqft |
Source: Bright MLS #PAYK2047772 Report a problem | ||
| 8/31/2023 | Listed for sale | $219,900+91.2%$220/sqft |
Source: Bright MLS #PAYK2047772 Report a problem | ||
| 3/22/2023 | Sold | $115,000$115/sqft |
Source: Public Record Report a problem | ||
Public tax history
| Year | Property taxes | Tax assessment |
|---|---|---|
| 2025 | $3,212 +1.5% | $103,120 |
| 2024 | $3,165 +4.7% | $103,120 +4% |
| 2023 | $3,022 +9.1% | $99,180 |
| 2022 | $2,770 | $99,180 |
| 2021 | $2,770 | $99,180 |
| 2020 | $2,770 +1.8% | $99,180 |
| 2019 | $2,721 +2.2% | $99,180 |
| 2018 | $2,663 +328.9% | $99,180 |
| 2017 | $621 | $99,180 |
| 2016 | -- | $99,180 |
| 2015 | -- | $99,180 |
| 2014 | -- | $99,180 |
| 2013 | -- | $99,180 |
| 2012 | -- | $99,180 |
| 2011 | -- | $99,180 |
| 2010 | -- | $99,180 |
| 2009 | -- | $99,180 |
| 2008 | -- | $99,180 |
| 2007 | -- | $99,180 |
| 2006 | -- | $99,180 +35.8% |
| 2005 | -- | $73,030 |
| 2004 | -- | $73,030 |
| 2003 | -- | $73,030 |
| 2002 | -- | $73,030 |
| 2000 | -- | $73,030 |
| 1999 | -- | $73,030 |
Find assessor info on the county website
Neighborhood: Springetts Manor-Yorklyn
Nearby homes
- $241,8003 bd1 ba912 sqft3830 Oakleigh Dr, York, PA 17402Off Market
- $227,3003 bd1 ba976 sqft3818 Oakleigh Dr, York, PA 17402Off Market
- $232,9003 bd1 ba912 sqft3817 Stony Brook Dr, York, PA 17402Off Market
- $246,0003 bd1 ba1.5k sqft3836 Oakleigh Dr, York, PA 17402Sold
- $237,9003 bd1 ba1.2k sqft3825 Stony Brook Dr, York, PA 17402Off Market
- $262,5003 bd1 ba1.2k sqft3809 Stony Brook Dr, York, PA 17402Off Market
- $249,3003 bd1 ba1.3k sqft3806 Oakleigh Dr, York, PA 17402Off Market
- $243,8003 bd1 ba912 sqft3825 Oakleigh Dr, York, PA 17402Off Market
Nearby schools
GreatSchools rating
- 6/10Stony Brook El SchoolGrades: K-3Distance: 0.3 mi
- 9/10Central York Middle SchoolGrades: 7-8Distance: 2.7 mi
- 9/10Central York High SchoolGrades: 9-12Distance: 3.5 mi
Schools provided by the listing agent
- District: Central York
Source: Bright MLS. This data may not be complete. We recommend contacting the local school district to confirm school assignments for this home.


Get pre-qualified for a loan
At Zillow Home Loans, we can pre-qualify you in as little as 5 minutes with no impact to your credit score.An equal housing lender. NMLS #10287.
Sell for more on Zillow
Get a Zillow Showcase℠ listing at no additional cost and you could sell for .
$250,100
2% more
+$5,002
With Zillow Showcase(estimated)
$255,102
- Pennsylvania
- York County
- York
- 17402
- Springetts Manor-Yorklyn
- 3824 Oakleigh Dr
Nearby cities
Nearby neighborhoods
Nearby zip codes
Other York Topics
