Beautiful Brick Ranch on Corner Lot with 4-Car Garage! Welcome to this spacious and well-maintained brick ranch home offering 2,046 sq ft of comfortable living space. Situated on a desirable corner lot, this home features 3 bedrooms, 1.5 bathrooms, and a rare 4-car finished garage-perfect for car enthusiasts, hobbyists, or extra storage. Step into the inviting tiled foyer, which leads to a formal living area on one side and a large, cozy living room with a charming fireplace that seamlessly connects to the open kitchen-ideal for entertaining and everyday living. Enjoy meals in the formal dining room, or relax in the seasonal sunroom, filled with natural light. Work from home or pursue your passions in the spacious office/workshop, offering endless possibilities. Both garages are finished, with one including a workbench for DIY projects or crafts, and ample built-in storage throughout.
Sold
$249,000
3824 Oakwood Blvd, Anderson, IN 46011
3beds
2,043sqft
Residential, Single Family Residence
Built in 1967
0.46 Acres Lot
$266,600 Zestimate®
$122/sqft
$1,609 Estimated rent
Home value
$266,600
$224,000 - $317,000
$1,609/mo
Zestimate® history
Owner options
List your home for rent
$1,609/mo
Rent Zestimate®
Find your next renter with Zillow Rental Manager. Plus, with online applications, you can quickly screen prospective tenants – for free.
$1,609/mo
Rent Zestimate®
Refinance and save
$1,625/mo
Est. payment
Refinancing to a lower rate could help reduce your monthly payments and save thousands over the life of the loan.
$1,625/mo
Est. payment
Explore your selling options
Work with a Zillow partner agent
Leverage their expertise and Zillow's premium Showcase listings to get your home seen by more buyers.
Get startedList with your own agent
Get your home in front of millions of buyers by listing it on Zillow.
Learn how to do itSell it yourself
Take full control of how buyers see your home on Zillow by listing For Sale by Owner (FSBO).
List your homeWhat's special
Charming fireplaceSeasonal sunroomFormal dining roomInviting tiled foyerCorner lotBuilt-in storageOpen kitchen
Zillow last checked:
Listing updated:
Listed by:
Sky Estes 765-620-7037,
RE/MAX Real Estate Solutions
Source: MIBOR as distributed by MLS GRID,MLS#: 22035412
Facts & features
Interior
Bedrooms & bathrooms
- Bedrooms: 3
- Bathrooms: 2
- Full bathrooms: 1
- 1/2 bathrooms: 1
- Main level bathrooms: 2
- Main level bedrooms: 3
Primary bedroom
- Level: Main
- Area: 154 Square Feet
- Dimensions: 14x11
Bedroom 2
- Level: Main
- Area: 143 Square Feet
- Dimensions: 13x11
Bedroom 3
- Level: Main
- Area: 110 Square Feet
- Dimensions: 11x10
Dining room
- Level: Main
- Area: 143 Square Feet
- Dimensions: 13x11
Kitchen
- Features: Tile-Ceramic
- Level: Main
- Area: 196 Square Feet
- Dimensions: 14x14
Laundry
- Features: Tile-Ceramic
- Level: Main
- Area: 276 Square Feet
- Dimensions: 23x12
Living room
- Level: Main
- Area: 308 Square Feet
- Dimensions: 22x14
Sitting room
- Level: Main
- Area: 352 Square Feet
- Dimensions: 22x16
Heating
- Forced Air, Natural Gas
Cooling
- Central Air
Appliances
- Included: Gas Cooktop, Gas Water Heater, Electric Oven, Refrigerator, Water Softener Owned
- Laundry: Laundry Room, Main Level
Features
- Attic Access, Attic Pull Down Stairs, Double Vanity, Breakfast Bar, Entrance Foyer, Eat-in Kitchen
- Has basement: No
- Attic: Access Only,Pull Down Stairs
- Number of fireplaces: 1
- Fireplace features: Family Room, Wood Burning
Interior area
- Total structure area: 2,043
- Total interior livable area: 2,043 sqft
Property
Parking
- Total spaces: 4
- Parking features: Attached
- Attached garage spaces: 4
Features
- Levels: One
- Stories: 1
- Patio & porch: Covered
Lot
- Size: 0.46 Acres
- Features: Corner Lot
Details
- Additional structures: Storage
- Additional parcels included: 481127100077.000003
- Parcel number: 481127100085000003
- Horse amenities: None
Construction
Type & style
- Home type: SingleFamily
- Architectural style: Ranch
- Property subtype: Residential, Single Family Residence
Materials
- Brick
- Foundation: Crawl Space
Condition
- New construction: No
- Year built: 1967
Utilities & green energy
- Water: Public
- Utilities for property: Sewer Connected, Water Connected
Community & HOA
Community
- Subdivision: Oak Haven
HOA
- Has HOA: No
Location
- Region: Anderson
Financial & listing details
- Price per square foot: $122/sqft
- Tax assessed value: $120,400
- Annual tax amount: $2,392
- Date on market: 5/2/2025
- Cumulative days on market: 2 days
Price history
| Date | Event | Price |
|---|---|---|
| 7/10/2025 | Sold | $249,000-0.4%$122/sqft |
Source:  MIBOR as distributed by MLS GRID #22035412 Report a problem MIBOR as distributed by MLS GRID #22035412 Report a problem | ||
| 5/3/2025 | Pending sale | $249,900$122/sqft |
Source: MIBOR as distributed by MLS GRID #22035412 Report a problem | ||
| 5/2/2025 | Listed for sale | $249,900$122/sqft |
Source: MIBOR as distributed by MLS GRID #22035412 Report a problem | ||
Public tax history
| Year | Property taxes | Tax assessment |
|---|---|---|
| 2025 | $2,391 +8.9% | $120,400 +11.9% |
| 2024 | $2,195 -0.4% | $107,600 +9.8% |
| 2023 | $2,204 +124.3% | $98,000 -0.4% |
| 2022 | $983 +5% | $98,400 +9% |
| 2021 | $937 +2.8% | $90,300 +4.9% |
| 2020 | $911 +7.8% | $86,100 +2.6% |
| 2019 | $845 +8.4% | $83,900 +8.4% |
| 2018 | $780 -0.4% | $77,400 |
| 2017 | $783 +0.6% | $77,400 -7.6% |
| 2016 | $778 +2% | $83,800 +9.8% |
| 2014 | $763 | $76,300 |
| 2013 | $763 -9.2% | $76,300 -9.2% |
| 2012 | $840 | $84,000 +7% |
| 2011 | -- | $78,500 -2.2% |
| 2010 | $803 | $80,300 |
| 2009 | $803 | $80,300 -34.2% |
| 2006 | -- | $122,100 -15.6% |
| 2005 | -- | $144,600 |
Find assessor info on the county website
Neighborhood: 46011
Nearby homes
- $261,4003 bd2 ba3.8k sqft2805 W 38th St, Anderson, IN 46011Off Market
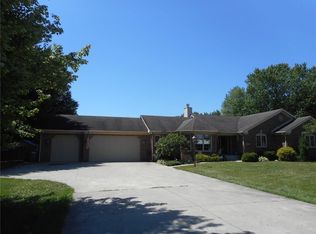
- $213,1004 bd1 ba1.9k sqft3825 Oakwood Blvd, Anderson, IN 46011Off Market
- $278,7003 bd2 ba2.2k sqft2765 W 38th St, Anderson, IN 46011Off Market
- $600-- bd-- ba-- sqft2805 W 38th St, Anderson, IN 46011Off Market
- $221,6003 bd3 ba1.6k sqft2739 Excalibur Way, Anderson, IN 46011Off Market
- $208,6003 bd2 ba1.8k sqft2811 Haven Pl, Anderson, IN 46011Off Market
- $221,5004 bd2 ba1.8k sqft2919 Haven Pl, Anderson, IN 46011Off Market
- $229,1003 bd1 ba1.8k sqft2828 Haven Pl, Anderson, IN 46011Off Market
Nearby schools
GreatSchools rating
- 2/10Anderson Elementary SchoolGrades: K-5Distance: 1.4 mi
- 5/10Highland Jr High SchoolGrades: 7-8Distance: 6.3 mi
- 3/10Anderson High SchoolGrades: 9-12Distance: 1.7 mi
Schools provided by the listing agent
- Middle: Highland Middle School
Source: MIBOR as distributed by MLS GRID. This data may not be complete. We recommend contacting the local school district to confirm school assignments for this home.
Get a cash offer in 3 minutes
Find out how much your home could sell for in as little as 3 minutes with a no-obligation cash offer.
Estimated market value
$266,600
Get a cash offer in 3 minutes
Find out how much your home could sell for in as little as 3 minutes with a no-obligation cash offer.
Estimated market value
$266,600
- Indiana
- Madison County
- Anderson
- 46011
- 3824 Oakwood Blvd
Nearby cities
Nearby zip codes
Other Anderson Topics
