Skip main navigation
Closed
  • Price Unknown

    3824 Oglala Trl, Temple, TX 76502

    4beds
    1,603sqft
    Single Family Residence
    Built in 2024
    6,403.32 Square Feet Lot
    $298,500 Zestimate®
    $--/sqft
    $1,911 Estimated rent

    Home value

    $298,500

    $275,000 - $325,000

    $1,911/mo

    Zestimate® history
    Loading
    Loading...

    Owner options

    List your home for rent

    $1,911/mo

    Rent Zestimate®

    Find your next renter with Zillow Rental Manager. Plus, with online applications, you can quickly screen prospective tenants – for free.

    Learn more

    $1,911/mo

    Rent Zestimate®

    Refinance and save

    Refinancing to a lower rate could help reduce your monthly payments and save thousands over the life of the loan.

    See today's rates

    Explore your selling options

    Work with a Zillow partner agent

    Leverage their expertise and Zillow's premium Showcase listings to get your home seen by more buyers.

    Get started

    List with your own agent

    Get your home in front of millions of buyers by listing it on Zillow.

    Learn how to do it

    Sell it yourself

    Take full control of how buyers see your home on Zillow by listing For Sale by Owner (FSBO).

    List your home

    What's special

    Wood look blindsGarage door openerGranite countersLarge windowsFull yard grass sodFoundation plantings and treesWalk in pantry
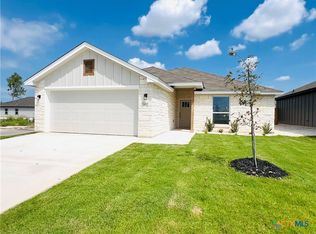
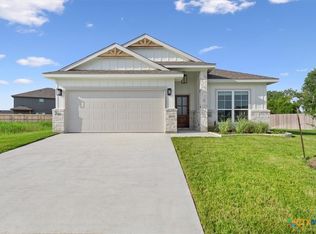
    Absolutely stunning smaller home with cute kitchen/dining living room combination. Large windows look out over the back yard and allow plenty of light to brighten up your home. Custom cabinets, granite counters, walk in pantry and beautiful ceramic tile flooring. Three bedrooms are located near the front of the home and are served by one bathroom. The Owners suite has a lovely bath featuring a glass wall stand up shower and separate cultured marble garden tub. Builder includes full yard grass sod, privacy fencing, automatic lawn sprinkler, as well as foundation plantings and trees. Home has an engineered post tension cable foundation and energy efficient heat pump HVAC technology. Builder includes wood look blinds and garage door opener, too. It's almost complete and should be ready for move in by January 31. Builder is offering to pay $10000 for your closing costs plus title policy and survey.

    Zillow last checked:

    Listing updated:

    Listed by:

    Mary Daniell (254)200-3800,

    Fort Hood Area Assn. Realtors

    Bought with:

    Christie Minalga, TREC #0777291

    Keeping It Realty

    Source: Central Texas MLS,MLS#: 553033MLS LogoOriginating MLS: Fort Hood Area Association of REALTORS

    Facts & features

    Interior

    Bedrooms & bathrooms
    • Bedrooms: 4
    • Bathrooms: 2
    • Full bathrooms: 2
    Great room
    • Level: Main
    • Dimensions: 27 x 25
    Heating
    • Central, Electric, Heat Pump
    Cooling
    • Central Air, Electric, Heat Pump, 1 Unit
    Appliances
    • Included: Dishwasher, Electric Range, Electric Water Heater, Disposal, Plumbed For Ice Maker, Water Heater, Some Electric Appliances, Microwave, Range
    • Laundry: Inside, Laundry Room
    Features
    • All Bedrooms Down, Beamed Ceilings, Ceiling Fan(s), Crown Molding, Double Vanity, Entrance Foyer, Garden Tub/Roman Tub, High Ceilings, Primary Downstairs, Main Level Primary, Open Floorplan, Pull Down Attic Stairs, Recessed Lighting, Split Bedrooms, Soaking Tub, Separate Shower, Walk-In Closet(s), Breakfast Bar, Breakfast Area, Granite Counters, Kitchen Island
    • Flooring: Carpet, Ceramic Tile
    • Attic: Pull Down Stairs
    • Has fireplace: No
    • Fireplace features: None
    Interior area
    • Total interior livable area: 1,603 sqft

    Property

    Parking
    • Total spaces: 2
    • Parking features: Attached Carport
    • Garage spaces: 2
    • Has carport: Yes
    Features
    • Levels: One
    • Stories: 1
    • Patio & porch: Covered, Patio, Porch
    • Exterior features: Covered Patio, Porch
    • Pool features: None
    • Fencing: Back Yard,Privacy,Wood
    • Has view: Yes
    • View description: None
    • Body of water: None
    Lot
    • Size: 6,403 sqft
    • Topography: Rolling
    Details
    • Parcel number: 512193
    • Special conditions: Builder Owned

    Construction

    Type & style
    • Home type: SingleFamily
    • Architectural style: Traditional
    • Property subtype: Single Family Residence
    Materials
    • Batts Insulation, Blown-In Insulation, Brick Veneer, Fiber Cement, HardiPlank Type, Masonry, Stone Veneer
    • Foundation: Slab
    • Roof: Composition,Shingle
    Condition
    • Under Construction
    • New construction: Yes
    • Year built: 2024

    Utilities & green energy

    • Sewer: Public Sewer
    • Water: Public
    • Utilities for property: Electricity Available, Trash Collection Public, Underground Utilities

    Community & neighborhood

    Security
    • Security features: Smoke Detector(s)
    Community
    • Community features: None
    Location
    • Region: Temple
    • Subdivision: Prairie Ridge III

    HOA & financial

    HOA
    • Has HOA: Yes
    • Association name: Prairie Ridge Temple Homeowners Association

    Other

    Other facts
    • Listing agreement: Exclusive Right To Sell
    • Listing terms: Cash,Conventional,FHA,VA Loan

    Price history

    DateEventPrice
    3/13/2025Sold--
    Source: Central Texas MLS #553033 Report a problem
    1/19/2025Pending sale$304,900$190/sqft
    Source: Central Texas MLS #553033 Report a problem
    8/6/2024Listed for sale$304,900$190/sqft
    Source: Central Texas MLS #553033 Report a problem

    Public tax history

    YearProperty taxesTax assessment
    2025$6,354 +1748.5%$266,123 +824%
    2024$344 +22.4%$28,800 +135.1%
    2023$281 $12,250

    Find assessor info on the county website

    Neighborhood: 76502

    Nearby schools

    GreatSchools rating
    Schools provided by the listing agent
    • District: Temple ISD

    Source: Central Texas MLS. This data may not be complete. We recommend contacting the local school district to confirm school assignments for this home.

    Get a cash offer in 3 minutes
    Find out how much your home could sell for in as little as 3 minutes with a no-obligation cash offer.
    Estimated market value
    $298,500
    Get a cash offer in 3 minutes
    Find out how much your home could sell for in as little as 3 minutes with a no-obligation cash offer.
    Estimated market value
    $298,500