Welcome to the Country Club of Sarasota! This 4-bedroom, 3-bathroom home is move in ready and offers ample space for relaxed living. The kitchen features newer cabinets and solid surface countertops, complemented by the same tile flooring throughout the entire home. Enjoy the recently resurfaced pool with new pool equipment, a new hot water heater, and a roof replaced in 2018. The home offers breathtaking golf course views, mature landscaping. The split floor plan includes a family room, and the property benefits from a deep well for irrigation and has been re-plumbed. Seize this excellent opportunity to reside in the Country Club of Sarasota, with no requirement for club membership. Conveniently close to shopping, dining, and the top-rated beach in the US!
Sold for $730,000
$730,000
3824 PRAIRIE DUNES DRIVE, SARASOTA, FL 34238
4beds
2,311sqft
Single Family Residence
Built in 1984
0.32 Acres Lot
$715,400 Zestimate®
$316/sqft
$4,673 Estimated rent
Home value
$715,400
$672,000 - $758,000
$4,673/mo
Zestimate® history
Owner options
List your home for rent
$4,673/mo
Rent Zestimate®
Find your next renter with Zillow Rental Manager. Plus, with online applications, you can quickly screen prospective tenants – for free.
$4,673/mo
Rent Zestimate®
Refinance and save
$4,842/mo
Est. payment
Refinancing to a lower rate could help reduce your monthly payments and save thousands over the life of the loan.
$4,842/mo
Est. payment
Explore your selling options
Work with a Zillow partner agent
Leverage their expertise and Zillow's premium Showcase listings to get your home seen by more buyers.
Get startedList with your own agent
Get your home in front of millions of buyers by listing it on Zillow.
Learn how to do itSell it yourself
Take full control of how buyers see your home on Zillow by listing For Sale by Owner (FSBO).
List your homeWhat's special
Zillow last checked:
Listing updated:
Listed by:
Denise Mei 941-685-3198,
MICHAEL SAUNDERS & COMPANY 941-349-3444,
Nicole Mei 941-400-0540,
MICHAEL SAUNDERS & COMPANY
Bought with:
Toni Zarghami, 3283821
KW COASTAL LIVING III
Source: Stellar MLS,MLS#: A4615235 Originating MLS: Sarasota - Manatee
Originating MLS: Sarasota - Manatee
Facts & features
Interior
Bedrooms & bathrooms
- Bedrooms: 4
- Bathrooms: 3
- Full bathrooms: 3
Rooms
- Room types: Family Room, Living Room, Utility Room
Primary bedroom
- Features: Built-in Closet
- Level: First
- Dimensions: 12x17
Bedroom 2
- Features: Built-in Closet
- Level: First
- Dimensions: 10x12
Bedroom 3
- Features: Built-in Closet
- Level: First
- Dimensions: 12x14
Bedroom 4
- Features: Built-in Closet
- Level: First
- Dimensions: 12x14
Dining room
- Level: First
- Dimensions: 17x10
Family room
- Level: First
- Dimensions: 15x12
Kitchen
- Level: First
- Dimensions: 14x20
Living room
- Level: First
- Dimensions: 14x17
Heating
- Central, Electric
Cooling
- Central Air
Appliances
- Included: Dishwasher, Disposal, Dryer, Electric Water Heater, Microwave, Range, Refrigerator, Washer
- Laundry: Electric Dryer Hookup, Inside, Laundry Room, Other, Washer Hookup
Features
- Ceiling Fan(s), Eating Space In Kitchen, High Ceilings, Primary Bedroom Main Floor, Solid Surface Counters, Split Bedroom, Stone Counters, Vaulted Ceiling(s), Walk-In Closet(s)
- Flooring: Tile
- Doors: Sliding Doors
- Has fireplace: Yes
Interior area
- Total structure area: 3,374
- Total interior livable area: 2,311 sqft
Property
Parking
- Total spaces: 2
- Parking features: Garage - Attached
- Attached garage spaces: 2
Features
- Levels: One
- Stories: 1
- Patio & porch: Covered, Screened
- Exterior features: Irrigation System, Lighting, Private Mailbox
- Has private pool: Yes
- Pool features: Gunite, In Ground
- Has view: Yes
- View description: Golf Course
Lot
- Size: 0.32 Acres
- Features: On Golf Course
- Residential vegetation: Trees/Landscaped
Details
- Parcel number: 0114070023
- Zoning: RE2
- Special conditions: None
Construction
Type & style
- Home type: SingleFamily
- Architectural style: Ranch
- Property subtype: Single Family Residence
Materials
- Block, Concrete, Stucco
- Foundation: Slab
- Roof: Shingle
Condition
- Completed
- New construction: No
- Year built: 1984
Utilities & green energy
- Sewer: Public Sewer
- Water: Public
- Utilities for property: Cable Available, Cable Connected, Electricity Connected, Phone Available, Public, Sewer Connected, Sprinkler Well, Water Connected
Community & HOA
Community
- Features: Deed Restrictions, Gated Community - Guard, Golf, Special Community Restrictions
- Security: Gated Community, Smoke Detector(s)
- Pet fee: $0 monthly
- Subdivision: COUNTRY CLUB OF SARASOTA THE
HOA
- Has HOA: Yes
- Amenities included: Gated
- Services included: 24-Hour Guard, Security
- HOA fee: $132 monthly
- HOA name: Capstone
- HOA phone: 941-554-8838
Location
- Region: Sarasota
Financial & listing details
- Price per square foot: $316/sqft
- Tax assessed value: $520,800
- Annual tax amount: $4,036
- Date on market: 6/26/2024
- Cumulative days on market: 11 days
- Listing terms: Cash,Conventional
- Ownership: Fee Simple
- Total actual rent: 0
- Electric utility on property: Yes
- Road surface type: Asphalt
Price history
| Date | Event | Price |
|---|---|---|
| 8/12/2024 | Sold | $730,000-2.5%$316/sqft |
Source:  Stellar MLS #A4615235 Report a problem Stellar MLS #A4615235 Report a problem | ||
| 7/8/2024 | Pending sale | $749,000$324/sqft |
Source: Stellar MLS #A4615235 Report a problem | ||
| 6/26/2024 | Listed for sale | $749,000+193.7%$324/sqft |
Source: Stellar MLS #A4615235 Report a problem | ||
| 3/20/2013 | Sold | $255,000-14.7%$110/sqft |
Source: Public Record Report a problem | ||
| 1/26/2013 | Pending sale | $299,000$129/sqft |
Source: Michael Saunders & Company - Licensed Real Estate Broker Report a problem | ||
| 12/21/2012 | Listed for sale | $299,000$129/sqft |
Source: Michael Saunders & Company - Licensed Real Estate Broker Report a problem | ||
| 12/11/2012 | Pending sale | $299,000$129/sqft |
Source: Michael Saunders & Company - Licensed Real Estate Broker Report a problem | ||
| 12/6/2012 | Listed for sale | $299,000$129/sqft |
Source: Michael Saunders & Company - Licensed Real Estate Broker Report a problem | ||
| 11/16/2012 | Pending sale | $299,000$129/sqft |
Source: Michael Saunders & Company - Licensed Real Estate Broker Report a problem | ||
| 11/7/2012 | Listed for sale | $299,000+41%$129/sqft |
Source: Michael Saunders & Company - Licensed Real Estate Broker Report a problem | ||
| 10/13/1993 | Sold | $212,000$92/sqft |
Source: Public Record Report a problem | ||
Public tax history
| Year | Property taxes | Tax assessment |
|---|---|---|
| 2025 | $6,762 +63% | $520,800 +52.5% |
| 2024 | $4,149 +2.8% | $341,512 +3% |
| 2023 | $4,036 +2.2% | $331,565 +3% |
| 2022 | $3,949 +2.4% | $321,908 +3% |
| 2021 | $3,857 -0.2% | $312,532 +1.4% |
| 2020 | $3,864 +3.6% | $308,217 +2.3% |
| 2019 | $3,730 +7.2% | $301,287 +6.7% |
| 2018 | $3,478 +0.1% | $282,266 +2.1% |
| 2017 | $3,474 -2.2% | $276,460 -17.2% |
| 2016 | $3,552 | $333,800 +6.3% |
| 2015 | $3,552 -3.7% | $314,000 +28.3% |
| 2014 | $3,690 -6.7% | $244,717 -1% |
| 2013 | $3,956 +13.1% | $247,300 +15.2% |
| 2012 | $3,497 -1.4% | $214,700 -3.2% |
| 2011 | $3,548 -6.2% | $221,700 -4.1% |
| 2010 | $3,785 -11% | $231,200 -16.5% |
| 2009 | $4,252 | $277,000 -5.8% |
| 2008 | $4,252 -16.9% | $294,100 -18.8% |
| 2007 | $5,117 | $362,100 -0.6% |
| 2006 | -- | $364,400 +28.4% |
| 2005 | -- | $283,700 +13.6% |
| 2004 | $4,107 +6.4% | $249,700 +10.9% |
| 2003 | $3,859 +6.6% | $225,100 +8.8% |
| 2002 | $3,619 +8.4% | $206,800 +3.3% |
| 2001 | $3,339 +0.5% | $200,200 +1.1% |
| 2000 | $3,321 | $198,100 |
Find assessor info on the county website
Neighborhood: 34238
Nearby homes
- $463,5003 bd2 ba1.7k sqft3828 Prairie Dunes Dr, Sarasota, FL 34238Off Market
- $700,2003 bd3 ba2k sqft3820 Prairie Dunes Dr, Sarasota, FL 34238Off Market
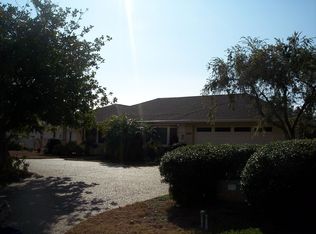
- $735,2004 bd3 ba2.8k sqft3832 Prairie Dunes Dr, Sarasota, FL 34238Off Market
- $600,3004 bd3 ba2.4k sqft3816 Prairie Dunes Dr, Sarasota, FL 34238Off Market
- $785,6004 bd3 ba2.7k sqft3827 Prairie Dunes Dr, Sarasota, FL 34238Off Market
- $614,8003 bd2 ba2.1k sqft3833 Prairie Dunes Dr, Sarasota, FL 34238Off Market
- $573,5003 bd2 ba2.3k sqft3836 Prairie Dunes Dr, Sarasota, FL 34238Off Market
- $846,2004 bd3 ba3.2k sqft3821 Prairie Dunes Dr, Sarasota, FL 34238Off Market
Nearby schools
GreatSchools rating
- 5/10Gulf Gate Elementary SchoolGrades: PK-5Distance: 1.6 mi
- 9/10Sarasota Middle SchoolGrades: 6-8Distance: 2.4 mi
- 7/10Riverview High SchoolGrades: PK,9-12Distance: 3.2 mi
Schools provided by the listing agent
- Elementary: Gulf Gate Elementary
- Middle: Sarasota Middle
- High: Riverview High
Source: Stellar MLS. This data may not be complete. We recommend contacting the local school district to confirm school assignments for this home.
Get a cash offer in 3 minutes
Find out how much your home could sell for in as little as 3 minutes with a no-obligation cash offer.
Estimated market value
$715,400
Get a cash offer in 3 minutes
Find out how much your home could sell for in as little as 3 minutes with a no-obligation cash offer.
Estimated market value
$715,400
- Florida
- Sarasota County
- Sarasota
- 34238
- 3824 PRAIRIE DUNES DRIVE
Nearby cities
Nearby neighborhoods
Nearby zip codes
Other Sarasota Topics
