Unlock the potential of 3824 Richelieu Rd in Indianapolis, IN-a home ready for your personal touch. Built in 1962, this 1,980-square-foot single-family residence sits on a generous 13,329-square-foot lot, offering ample space to expand, renovate, or reimagine. With four bedrooms and two full bathrooms, the layout provides a solid foundation for comfortable family living while leaving room for creative updates. This single-story home makes everyday living convenient, while its classic structure gives you a canvas to transform it into the home of your dreams. Bring your vision and imagination to this property and turn its possibilities into reality.
Pending
Price cut: $5K (7/6)
$134,900
3824 Richelieu Rd, Indianapolis, IN 46226
3beds
1,980sqft
Residential, Single Family Residence
Built in 1962
0.31 Acres Lot
$-- Zestimate®
$68/sqft
$-- HOA
What's special
Single-story homeFour bedroomsClassic structure
- 133 days
- 199
- 11
Zillow last checked:
Listing updated:
Listed by:
Isabella Frazier icrandall@trelora.com,
Trelora Realty
Source: MIBOR as distributed by MLS GRID,MLS#: 22100332
Facts & features
Interior
Bedrooms & bathrooms
- Bedrooms: 3
- Bathrooms: 2
- Full bathrooms: 2
- Main level bathrooms: 2
- Main level bedrooms: 3
Primary bedroom
- Features: Tile-Ceramic
- Level: Main
- Area: 156 Square Feet
- Dimensions: 12x13
Bedroom 2
- Level: Main
- Area: 110 Square Feet
- Dimensions: 11x10
Bedroom 3
- Level: Main
- Area: 80 Square Feet
- Dimensions: 10x8
Family room
- Features: Tile-Ceramic
- Level: Main
- Area: 276 Square Feet
- Dimensions: 23x12
Kitchen
- Level: Main
- Area: 120 Square Feet
- Dimensions: 10x12
Living room
- Level: Main
- Area: 224 Square Feet
- Dimensions: 14x16
Heating
- Forced Air, Natural Gas
Cooling
- Central Air
Appliances
- Included: Gas Water Heater
Features
- Eat-in Kitchen
- Has basement: No
Interior area
- Total structure area: 1,980
- Total interior livable area: 1,980 sqft
Property
Parking
- Total spaces: 2
- Parking features: Detached
- Garage spaces: 2
Features
- Levels: Two
- Stories: 2
- Patio & porch: Porch
Lot
- Size: 0.31 Acres
- Features: Sidewalks, Mature Trees, See Remarks
Details
- Parcel number: 490818105085000401
- Special conditions: As Is
- Horse amenities: None
Construction
Type & style
- Home type: SingleFamily
- Architectural style: Ranch
- Property subtype: Residential, Single Family Residence
Materials
- Vinyl Siding, Brick
- Foundation: Slab
Condition
- New construction: No
- Year built: 1962
Utilities & green energy
- Water: Public
- Utilities for property: Electricity Connected, Water Connected
Community & HOA
Community
- Subdivision: Beacon Heights
HOA
- Has HOA: No
Location
- Region: Indianapolis
Financial & listing details
- Price per square foot: $68/sqft
- Tax assessed value: $160,600
- Annual tax amount: $3,774
- Date on market: 5/15/2026
- Cumulative days on market: 84 days
- Electric utility on property: Yes
Estimated market value
Not available
Estimated sales range
Not available
Not available
Price history
| Date | Event | Price |
|---|---|---|
| 8/29/2026 | Pending sale | $134,900$68/sqft |
Source:  MIBOR as distributed by MLS GRID #22100332 Report a problem MIBOR as distributed by MLS GRID #22100332 Report a problem | ||
| 8/17/2026 | Listed for sale | $134,900$68/sqft |
Source: MIBOR as distributed by MLS GRID #22100332 Report a problem | ||
| 7/16/2026 | Pending sale | $134,900$68/sqft |
Source: MIBOR as distributed by MLS GRID #22100332 Report a problem | ||
| 7/6/2026 | Price change | $134,900-3.6%$68/sqft |
Source: MIBOR as distributed by MLS GRID #22100332 Report a problem | ||
| 6/22/2026 | Price change | $139,900-6.7%$71/sqft |
Source: MIBOR as distributed by MLS GRID #22100332 Report a problem | ||
| 5/15/2026 | Listed for sale | $149,900$76/sqft |
Source: MIBOR as distributed by MLS GRID #22100332 Report a problem | ||
Public tax history
| Year | Property taxes | Tax assessment |
|---|---|---|
| 2025 | $2,995 +0% | $160,600 +27.3% |
| 2024 | $2,993 +5.6% | $126,200 |
| 2023 | $2,836 +48.6% | $126,200 +5.1% |
| 2022 | $1,908 +8.4% | $120,100 +45.2% |
| 2021 | $1,760 +74.6% | $82,700 +8.8% |
| 2020 | $1,008 -0.9% | $76,000 +78% |
| 2019 | $1,017 +19.5% | $42,700 |
| 2018 | $852 -0.3% | $42,700 +10.6% |
| 2017 | $854 -0.6% | $38,600 +4.9% |
| 2016 | $859 +4.8% | $36,800 -2.9% |
| 2014 | $819 -56.4% | $37,900 -51.5% |
| 2013 | $1,878 | $78,200 -6.6% |
| 2012 | $1,878 | $83,700 -2.9% |
| 2011 | -- | $86,200 +2.1% |
| 2010 | $1,755 +22.9% | $84,400 +26% |
| 2009 | $1,428 | $67,000 +11.7% |
| 2007 | -- | $60,000 -23.1% |
| 2003 | -- | $78,000 +81.8% |
| 2002 | -- | $42,900 +200% |
| 2001 | -- | $14,300 |
Find assessor info on the county website
Monthly payment
Est. payment
Payment breakdown
Explore the cost of this home by adjusting the details. Changes won't be saved.Climate risks
Neighborhood: Far Eastside
Nearby schools
Schools provided by the listing agent
- Elementary: Charles Warren Fairbanks Sch 105
- Middle: HW Longfellow Med/STEM Magnet Midl
- High: Arsenal Technical High School
Source: MIBOR as distributed by MLS GRID. This data may not be complete. We recommend contacting the local school district to confirm school assignments for this home.
- $118,000-- bd0 ba1.1k sqft3818 Richelieu Rd, Indianapolis, IN 46226Off Market
- $136,300-- bd0 ba1.9k sqft3830 Richelieu Rd, Indianapolis, IN 46226Off Market
- $140,200-- bd-- ba1.2k sqft3836 Richelieu Rd, Indianapolis, IN 46226Off Market
- $115,1003 bd1 ba1.4k sqft3839 Richelieu Rd, Indianapolis, IN 46226Off Market
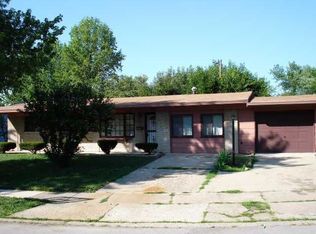
Similar homes
- $134,9003 bd2 ba1.5k sqft4043 Alsace Pl, Indianapolis, IN 46226Active
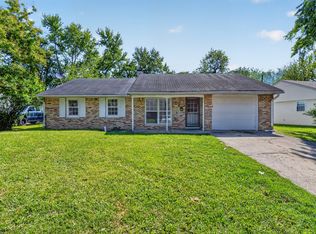 MLS ID #22098409, Samuel Nieves-Montanez, Trelora Realty. MIBOR as distributed by MLS GRID
 - $134,9003 bd2 ba1.4k sqft4101 Biscayne Rd, Indianapolis, IN 46226Active
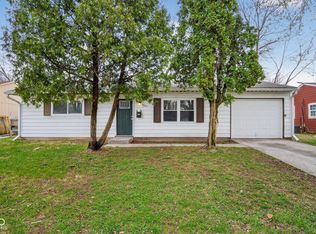 MLS ID #22092557, Isabella Frazier, Trelora Realty. MIBOR as distributed by MLS GRID
 - $159,0003 bd2 ba1.9k sqft3660 Alsace Dr, Indianapolis, IN 46226Active
 MLS ID #22120384, Terry Young, Red Bridge Real Estate. MIBOR as distributed by MLS GRID
 - $129,9003 bd2 ba1k sqft3618 N Hartman Dr, Indianapolis, IN 46226Active
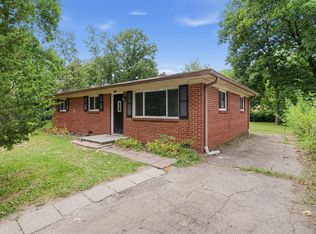 MLS ID #22124745, Isabella Frazier, Trelora Realty. MIBOR as distributed by MLS GRID
