Skip main navigation
Sold for $535,000
  • $535,000

    3824 S Quemoy Way, Aurora, CO 80018

    4beds
    2,317sqft
    Single Family Residence
    Built in 2000
    6,098 Square Feet Lot
    $512,300 Zestimate®
    $231/sqft
    $3,190 Estimated rent

    Home value

    $512,300

    $476,000 - $553,000

    $3,190/mo

    Zestimate® history
    Loading
    Loading...

    Owner options

    List your home for rent

    $3,190/mo

    Rent Zestimate®

    Find your next renter with Zillow Rental Manager. Plus, with online applications, you can quickly screen prospective tenants – for free.

    Learn more

    $3,190/mo

    Rent Zestimate®

    Refinance and save

    $3,276/mo

    Est. payment

    Refinancing to a lower rate could help reduce your monthly payments and save thousands over the life of the loan.

    See today's rates

    $3,276/mo

    Est. payment

    Explore your selling options

    Work with a Zillow partner agent

    Leverage their expertise and Zillow's premium Showcase listings to get your home seen by more buyers.

    Get started

    List with your own agent

    Get your home in front of millions of buyers by listing it on Zillow.

    Learn how to do it

    Sell it yourself

    Take full control of how buyers see your home on Zillow by listing For Sale by Owner (FSBO).

    List your home

    What's special

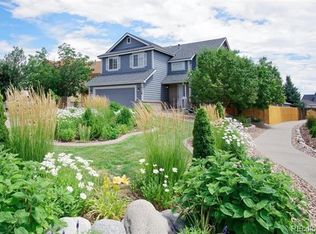
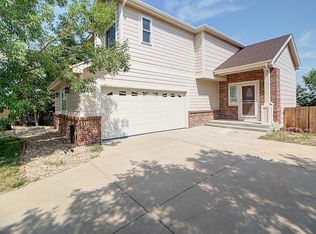
    Magnificent Four Bedroom Home In East Quincy Highlands. Private Cul-De-Sac Location With Mountain And Expansive Views From The Spacious Trex Deck And Roomy Master Bedroom. Interior Features Include New Carpet, Freshly Painted Interior, Newer Refrigerator, Large Garden Level Basement Perfect To Finish, Radon Mitigation System, Newer Furnace, New Garage Door Opener, Garage Access Door, En-Suite Master Bathroom, Large Pantry, Living Room Ceiling Fan, Master Bedroom Ceiling Fan, Three Upstairs Secondary Bedrooms, Large Main Floor Great Room With Attractive Plank Flooring, Kitchen Peninsula Perfect for Entertaining And Casual Meals, Granite Kitchen Countertops And Walk-In Master Bedroom Closet. Exterior Amenities Include A Large South Facing Trex Deck With Steps Leading To The Fenced Backyard, Concrete Walk Leading From The Garage Access Door To The Backyard And Decorative Backyard Retaining Wall. View Today!

    Zillow last checked:

    Listing updated:

    Listed by:

    Thomas Hannen 303-268-2054 tomhannen@aol.com,

    MB World Class Real Estate LLC

    Bought with:

    Lisa Magleby, 100050050

    RE/MAX Alliance - Olde Town

    Nicki Thompson, 40033037

    RE/MAX Alliance - Olde Town

    Source: REcolorado as distributed by MLS GRID,MLS#: 7481584MLS Logo

    Facts & features

    Interior

    Bedrooms & bathrooms
    • Bedrooms: 4
    • Bathrooms: 3
    • Full bathrooms: 2
    • 1/2 bathrooms: 1
    • Main level bathrooms: 1
    Primary bedroom
    • Description: Nice Master With En-Suite Bath & Walk In Closet
    • Level: Upper
    Bedroom
    • Level: Upper
    Bedroom
    • Level: Upper
    Bedroom
    • Level: Upper
    Primary bathroom
    • Level: Upper
    Bathroom
    • Level: Main
    Bathroom
    • Level: Upper
    Great room
    • Description: Spacious Main Level Great Room
    • Level: Main
    Kitchen
    • Description: Light & Bright-Easy Access To Backyard Deck
    • Level: Main
    Laundry
    • Description: Laundry Closet
    • Level: Main
    Heating
    • Forced Air
    Cooling
    • Central Air
    Appliances
    • Included: Dishwasher, Disposal, Dryer, Microwave, Oven, Range, Refrigerator, Washer
    • Laundry: Laundry Closet
    Features
    • Ceiling Fan(s), Granite Counters, Primary Suite, Radon Mitigation System, Smoke Free, Walk-In Closet(s)
    • Flooring: Carpet, Laminate
    • Windows: Window Treatments
    • Basement: Daylight,Full
    Interior area
    • Total structure area: 2,317
    • Total interior livable area: 2,317 sqft
    • Finished area above ground: 1,624
    • Finished area below ground: 0

    Property

    Parking
    • Total spaces: 2
    • Parking features: Garage - Attached
    • Attached garage spaces: 2
    Features
    • Levels: Two
    • Stories: 2
    • Patio & porch: Deck
    • Exterior features: Private Yard, Rain Gutters
    • Has view: Yes
    • View description: Mountain(s)
    Lot
    • Size: 6,098 Square Feet
    • Features: Cul-De-Sac, Level, Sprinklers In Front, Sprinklers In Rear
    Details
    • Parcel number: 034020454
    • Special conditions: Standard

    Construction

    Type & style
    • Home type: SingleFamily
    • Property subtype: Single Family Residence
    Materials
    • Frame
    • Foundation: Slab
    • Roof: Composition
    Condition
    • Updated/Remodeled
    • Year built: 2000

    Utilities & green energy

    • Sewer: Public Sewer

    Community & HOA

    Community
    • Security: Carbon Monoxide Detector(s)
    • Subdivision: East Quincy Highlands
    HOA
    • Has HOA: Yes
    • Amenities included: Park, Playground
    • Services included: Maintenance Grounds, Recycling, Trash
    • HOA fee: $160 quarterly
    • HOA name: East Quincy Highlands II Homeowners Association
    • HOA phone: 720-633-9722
    Location
    • Region: Aurora

    Financial & listing details

    • Price per square foot: $231/sqft
    • Tax assessed value: $547,700
    • Annual tax amount: $3,422
    • Date on market: 2/10/2025
    • Listing terms: 1031 Exchange,Cash,Conventional,FHA,VA Loan
    • Exclusions: None
    • Ownership: Corporation/Trust
    • Road surface type: Paved

    Price history

    DateEventPrice
    3/14/2025Sold$535,000$231/sqft
    Source: REcolorado as distributed by MLS GRID #7481584 Report a problem
    2/16/2025Pending sale$535,000$231/sqft
    Source: REcolorado as distributed by MLS GRID #7481584 Report a problem
    2/10/2025Listed for sale$535,000+0.9%$231/sqft
    Source: REcolorado as distributed by MLS GRID #7481584 Report a problem
    3/31/2021Sold$530,000+48.8%$229/sqft
    Source: Public Record Report a problem
    2/24/2018Sold$356,300-0.8%$154/sqft
    Source: Public Record Report a problem
    1/19/2018Pending sale$359,000$155/sqft
    Source: Your Castle Real Estate Inc #8167560 Report a problem
    1/18/2018Listed for sale$359,000+63.2%$155/sqft
    Source: Your Castle Real Estate Inc #8167560 Report a problem
    12/29/2003Sold$220,000+17.7%$95/sqft
    Source: Public Record Report a problem
    11/3/2000Sold$186,925$81/sqft
    Source: Public Record Report a problem

    Public tax history

    YearProperty taxesTax assessment
    2025$3,790 +10.8%$34,231 -11.2%
    2024$3,422 +31.2%$38,552 -9.6%
    2023$2,608 -3.3%$42,646 +54.7%
    2022$2,696 $27,564 -2.2%
    2021-- $28,186 +4.1%
    2020$2,617 +16.8%$27,084
    2019$2,240 $27,084 +21.6%
    2018$2,240 +1.1%$22,270
    2017$2,216 $22,270 +15.9%
    2016-- $19,223
    2015-- $19,223 +23.7%
    2014$1,954 +12.3%$15,538 -6.7%
    2013$1,741 $16,650
    2012-- $16,650
    2011$1,620 +2.1%$16,650 +9.5%
    2010$1,587 -17.6%$15,210
    2009$1,925 $15,210 -16.8%
    2008-- $18,292
    2007-- $18,292 +5.5%
    2006-- $17,345
    2005-- $17,345 +8.7%
    2002$1,931 +425.3%$15,960 +430.2%
    2001$368 $3,010
    Find assessor info on the county website

    Neighborhood: East Quincy Highlands

    Nearby schools

    GreatSchools rating
    Schools provided by the listing agent
    • Elementary: Dakota Valley
    • Middle: Sky Vista
    • High: Eaglecrest
    • District: Cherry Creek 5

    Source: REcolorado as distributed by MLS GRID. This data may not be complete. We recommend contacting the local school district to confirm school assignments for this home.

    Get a cash offer in 3 minutes
    Find out how much your home could sell for in as little as 3 minutes with a no-obligation cash offer.
    Estimated market value
    $512,300
    Get a cash offer in 3 minutes
    Find out how much your home could sell for in as little as 3 minutes with a no-obligation cash offer.
    Estimated market value
    $512,300