Skip main navigation
Off market
  • $942,200

    3824 S Slaten Park Dr, Sioux Falls, SD 57103

    5beds
    4,083sqft
    Single Family Residence
    Built in 1979
    0.5 Acres Lot
    $942,200 Zestimate®
    $231/sqft
    $3,524 Estimated rent

    Home value

    $942,200

    $876,000 - $1.03M

    $3,524/mo

    Zestimate® history
    Loading
    Loading...

    Owner options

    List your home for rent

    $3,524/mo

    Rent Zestimate®

    Find your next renter with Zillow Rental Manager. Plus, with online applications, you can quickly screen prospective tenants – for free.

    Learn more

    $3,524/mo

    Rent Zestimate®

    Refinance and save

    $6,021/mo

    Est. payment

    Refinancing to a lower rate could help reduce your monthly payments and save thousands over the life of the loan.

    See today's rates

    $6,021/mo

    Est. payment

    Explore your selling options

    Work with a Zillow partner agent

    Leverage their expertise and Zillow's premium Showcase listings to get your home seen by more buyers.

    Get started

    List with your own agent

    Get your home in front of millions of buyers by listing it on Zillow.

    Learn how to do it

    Sell it yourself

    Take full control of how buyers see your home on Zillow by listing For Sale by Owner (FSBO).

    List your home

    What's special

    Classic architectural detailingPatio doorsLight filled roomsDesigner showcase homeLuxurious interiors

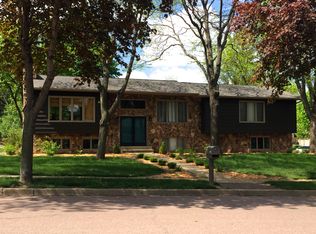
    This is the ONE! You will love the allure of this romantic dwelling. Light filled rooms enhance the drama of the beautifully appointed interior spaces. A darling open staircase leads to four upper level bedrooms. The primary owners retreat gains a separate identity as it feels secluded from the other three bedrooms on the top floor. There is also a fifth bedroom & bath on the lower level. This designer showcase home has been completely modernized inside and out, yet preserves the exquisite classic architectural detailing. There are all new Andersen® windows & patio doors, all new siding, paver patio in the front of the home and a 12' by 40' composite deck looking out over the 1/2 acre lot! This remodeled five bedroom, 4.5 bathroom home invites you to immerse yourselves in the perfect combination of luxurious interiors and an exquisite exterior. Renovated with integrity and sumptuous detail it captures the warmth of of an extremely charming residence. TWO double garages too!

    This property is not currently displayed as for sale or rent on Zillow. This may be different from what's on other websites or public sources.

    Zillow last checked:

    Listing updated:

    Listed by:

    Kathy O Allen,

    RE/MAX Professionals Inc 605-334-8585

    Bought with:

    Tara L Allen

    Source: Realtor Association of the Sioux Empire,MLS#: 22302917MLS Logo

    Facts & features

    Interior

    Bedrooms & bathrooms
    • Bedrooms: 5
    • Bathrooms: 5
    • Full bathrooms: 2
    • 3/4 bathrooms: 2
    • 1/2 bathrooms: 1
    Primary bedroom
    • Description: Private 3/4 bath. Charming.
    • Level: Upper
    • Area: 240
    • Dimensions: 12 x 20
    Bedroom 2
    • Description: Bedroom two. Ensuite bath.
    • Level: Upper
    • Area: 144
    • Dimensions: 12 x 12
    Bedroom 3
    • Description: Bedroom three.
    • Level: Upper
    • Area: 140
    • Dimensions: 10 x 14
    Bedroom 4
    • Description: Bedroom 4.
    • Level: Upper
    • Area: 140
    • Dimensions: 10 x 14
    Bedroom 5
    • Description: Walk-out.
    • Level: Basement
    • Area: 238
    • Dimensions: 14 x 17
    Dining room
    • Description: Open to the ktichen.
    • Level: Main
    • Area: 130
    • Dimensions: 10 x 13
    Family room
    • Description: Hardwood floors, fireplace.
    • Level: Main
    • Area: 312
    • Dimensions: 13 x 24
    Kitchen
    • Description: Breakfast area. Walk-out to patio.
    • Level: Main
    • Area: 182
    • Dimensions: 13 x 14
    Living room
    • Description: Hardwood floors.
    • Level: Main
    • Area: 224
    • Dimensions: 14 x 16
    Heating
    • Natural Gas, Two or More Units
    Cooling
    • Multi Units
    Appliances
    • Included: Dishwasher, Disposal, Dryer, Double Oven, Range, Microwave, Refrigerator, Washer
    Features
    • 3+ Bedrooms Same Level, Master Bath, High Speed Internet
    • Flooring: Carpet, Tile, Wood
    • Basement: Full
    • Number of fireplaces: 1
    • Fireplace features: Gas
    Interior area
    • Total interior livable area: 4,083 sqft
    • Finished area above ground: 2,812
    • Finished area below ground: 1,271

    Property

    Parking
    • Total spaces: 4
    • Parking features: Asphalt
    • Garage spaces: 4
    Features
    • Levels: Two
    • Patio & porch: Covered Patio
    Lot
    • Size: 0.5 Acres
    • Features: Irregular Lot
    Details
    • Parcel number: 50060

    Construction

    Type & style
    • Home type: SingleFamily
    • Architectural style: Two Story
    • Property subtype: Single Family Residence
    Materials
    • Wood Siding
    • Roof: Composition
    Condition
    • Year built: 1979

    Utilities & green energy

    • Sewer: Public Sewer
    • Water: Public

    Community & HOA

    Community
    • Subdivision: The Park in Tuthill Highlands
    HOA
    • Has HOA: No
    Location
    • Region: Sioux Falls

    Financial & listing details

    • Price per square foot: $231/sqft
    • Tax assessed value: $857,500
    • Annual tax amount: $9,333
    • Date on market: 8/21/2023
    • Listing terms: Conventional

    Price history

    DateEventPrice
    11/12/2025Listing removed$995,000+15.7%$244/sqft
    Source: Realtor Association of the Sioux Empire #22206196 Report a problem
    7/3/2023Sold$860,000-3.9%$211/sqft
    Source: Realtor Association of the Sioux Empire #22302917 Report a problem
    5/18/2023Listed for sale$895,000-10.1%$219/sqft
    Source: Realtor Association of the Sioux Empire #22302917 Report a problem
    10/14/2022Listing removed--
    Source: Realtor Association of the Sioux Empire #22206196 Report a problem
    10/5/2022Listed for sale$995,000+226.2%$244/sqft
    Source: Realtor Association of the Sioux Empire #22206196 Report a problem
    4/28/2016Listing removed$305,000$75/sqft
    Source: Owner Report a problem
    4/11/2016Listed for sale$305,000$75/sqft
    Source: Owner Report a problem

    Public tax history

    YearProperty taxesTax assessment
    2025$11,160 +10.5%$857,500 +11.3%
    2024$10,099 +10.2%$770,700 +18.8%
    2023$9,165 -1.8%$649,000 +3.9%
    2022$9,334 +20.8%$624,400 +24.9%
    2021$7,728 +5.9%$499,800 +6.5%
    2020$7,297 -12.9%$469,100 +6.5%
    2018$8,382 +20.8%$440,503 +4%
    2017$6,939 -17.2%$423,520 +26.6%
    2016$8,382 +55%$334,514 +3%
    2015$5,407 +19.6%$324,632
    2014$4,522 +8.1%$324,632 +20.7%
    2013$4,183 $269,063 +2.8%
    2012$4,183 $261,618 -5.6%
    2011-- $277,249
    2010-- $277,249
    2009$4,196 $277,249
    2008-- $277,249 +6.4%
    2007-- $260,569
    Find assessor info on the county website

    Neighborhood: 57103

    Nearby schools

    GreatSchools rating
    Schools provided by the listing agent
    • Elementary: John Harris ES
    • Middle: Patrick Henry MS
    • High: Lincoln HS
    • District: Sioux Falls

    Source: Realtor Association of the Sioux Empire. This data may not be complete. We recommend contacting the local school district to confirm school assignments for this home.

    Get pre-qualified for a loan
    At Zillow Home Loans, we can pre-qualify you in as little as 5 minutes with no impact to your credit score.

    An equal housing lender. NMLS #10287.

    Sell for more on Zillow
    Get a Zillow Showcase℠ listing at no additional cost and you could sell for .
    $942,200
    2% more
    +$18,844
    With Zillow Showcase(estimated)
    $961,044