Skip main navigation
Sold
  • $423,000

    3824 SE 112th Ave, Portland, OR 97266

    2beds
    1,750sqft
    Residential, Single Family Residence
    Built in 1950
    7,840.8 Square Feet Lot
    $438,900 Zestimate®
    $242/sqft
    $1,862 Estimated rent

    Home value

    $438,900

    $417,000 - $461,000

    $1,862/mo

    Zestimate® history
    Loading
    Loading...

    Owner options

    List your home for rent

    $1,862/mo

    Rent Zestimate®

    Find your next renter with Zillow Rental Manager. Plus, with online applications, you can quickly screen prospective tenants – for free.

    Learn more

    $1,862/mo

    Rent Zestimate®

    Refinance and save

    $2,580/mo

    Est. payment

    Refinancing to a lower rate could help reduce your monthly payments and save thousands over the life of the loan.

    See today's rates

    $2,580/mo

    Est. payment

    Explore your selling options

    Work with a Zillow partner agent

    Leverage their expertise and Zillow's premium Showcase listings to get your home seen by more buyers.

    Get started

    List with your own agent

    Get your home in front of millions of buyers by listing it on Zillow.

    Learn how to do it

    Sell it yourself

    Take full control of how buyers see your home on Zillow by listing For Sale by Owner (FSBO).

    List your home

    What's special

    Oversized backyard oasisStone fire pitAmple spaceTv roomCulinary kitchenSpacious denNewer main line
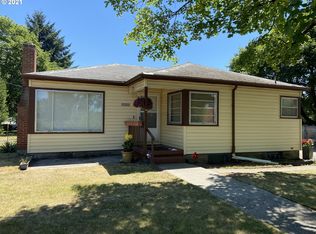
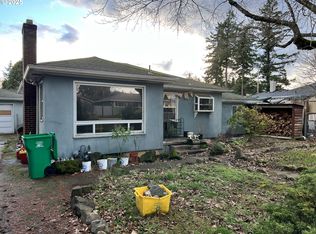
    Step into this stylish sanctuary nestled in the heart of the Powellhurst-Gilbert neighborhood. As you enter, you can feel the warmth emanating from the wood-burning brick fireplace, setting the stage for countless cozy moments. The main level sings with gleaming hardwood floors. The culinary kitchen is adorned with stunning wallpaper by the renowned Kate Blairstone, accentuated by a melody of natural light in the sunny nook. Yet the real crescendo awaits downstairs in the finished basement, where a spacious den/TV room and versatile flex rooms become your blank canvas, providing endless possibilities for customization. The grand finale is the oversized backyard oasis! Picture yourself lounging in the covered outdoor living room or gathered with friends around the stone fire pit in music and song under twilit skies. With ample space for all your outdoor activities and fully fenced for privacy, it's the perfect spot to relax and a magical setting for unforgettable evenings. With a newer roof, gutters, A/C, furnace, Milgard windows, newer main line & Pex plumbing throughout, this home is fully updated and ready for new memories! [Home Energy Score = 4. HES Report at https://rpt.greenbuildingregistry.com/hes/OR10226299]

    Zillow last checked:

    Listing updated:

    Listed by:

    Ashley Arthur 503-444-9338,

    Neighbors Realty,

    Rebecca Barron 503-484-0182,

    Neighbors Realty

    Bought with:

    Michele Bennett, 201231555

    Urban Nest Realty

    Source: RMLS (OR),MLS#: 24086392MLS Logo

    Facts & features

    Interior

    Bedrooms & bathrooms
    • Bedrooms: 2
    • Bathrooms: 1
    • Full bathrooms: 1
    • Main level bathrooms: 1
    Primary bedroom
    • Features: Hardwood Floors
    • Level: Main
    • Area: 132
    • Dimensions: 11 x 12
    Bedroom 2
    • Features: Hardwood Floors
    • Level: Main
    • Area: 132
    • Dimensions: 11 x 12
    Dining room
    • Level: Main
    Family room
    • Level: Lower
    • Area: 252
    • Dimensions: 12 x 21
    Kitchen
    • Level: Main
    Living room
    • Features: Hardwood Floors
    • Level: Main
    • Area: 192
    • Dimensions: 12 x 16
    Heating
    • Forced Air
    Cooling
    • Central Air
    Appliances
    • Included: Dishwasher, Free-Standing Range, Free-Standing Refrigerator, Washer/Dryer, Electric Water Heater
    • Laundry: Laundry Room
    Features
    • Flooring: Hardwood
    • Basement: Finished
    • Number of fireplaces: 1
    • Fireplace features: Wood Burning
    Interior area
    • Total structure area: 1,750
    • Total interior livable area: 1,750 sqft

    Property

    Parking
    • Total spaces: 1
    • Parking features: Driveway, Off Street, Attached
    • Attached garage spaces: 1
    • Has uncovered spaces: Yes
    Features
    • Stories: 2
    Lot
    • Size: 7,840 sqft
    • Dimensions: 120 x 65
    • Features: SqFt 7000 to 9999
    Details
    • Parcel number: R254478

    Construction

    Type & style
    • Home type: SingleFamily
    • Architectural style: Bungalow,Ranch
    • Property subtype: Residential, Single Family Residence
    Materials
    • Stucco
    • Roof: Composition
    Condition
    • Resale
    • New construction: No
    • Year built: 1950

    Utilities & green energy

    • Gas: Gas
    • Sewer: Public Sewer
    • Water: Public

    Community & neighborhood

    Location
    • Region: Portland

    Other

    Other facts
    • Listing terms: Cash,Conventional,FHA,VA Loan

    Price history

    DateEventPrice
    4/27/2024Sold$423,000+4.4%$242/sqft
    Source: RMLS (OR) #24086392 Report a problem
    4/1/2024Pending sale$405,000$231/sqft
    Source: RMLS (OR) #24086392 Report a problem
    3/27/2024Listed for sale$405,000+39.7%$231/sqft
    Source: RMLS (OR) #24086392 Report a problem
    12/15/2017Sold$289,900$166/sqft
    Source: RMLS (OR) #17689913 Report a problem
    11/14/2017Pending sale$289,900$166/sqft
    Source: Knipe Realty NW, Inc #17689913 Report a problem
    11/8/2017Listed for sale$289,900+42.8%$166/sqft
    Source: Knipe Realty NW, Inc #17689913 Report a problem
    10/5/2006Sold$203,000+54.4%$116/sqft
    Source: Public Record Report a problem
    8/16/2002Sold$131,500$75/sqft
    Source: Public Record Report a problem

    Public tax history

    YearProperty taxesTax assessment
    2025$4,719 +4.4%$195,150 +3%
    2024$4,520 +4.5%$189,470 +3%
    2023$4,324 +5.5%$183,960 +3%
    2022$4,099 +1.7%$178,610 +3%
    2021$4,031 +10.4%$173,410 +3%
    2020$3,652 +3.3%$168,360 +3%
    2019$3,536 $163,460 +3%
    2018$3,536 +3.2%$158,700 +3%
    2017$3,427 +6.6%$154,080 +3%
    2016$3,214 $149,600 +3%
    2015$3,214 +2.4%$145,250 +3%
    2014$3,137 +19.9%$141,020 +3%
    2013$2,616 +9.4%$136,920 +3%
    2012$2,391 -7.9%$132,940 +3%
    2011$2,597 -3.8%$129,070 +3%
    2010$2,699 +2.3%$125,320 +3%
    2009$2,638 +3.5%$121,670 +3%
    2008$2,548 +0.4%$118,130 +3%
    2007$2,537 +14.5%$114,690 +12.4%
    2006$2,216 +3.5%$102,000 +3%
    2005$2,140 +2.8%$99,030 +3%
    2004$2,083 +1.7%$96,150 +3%
    2003$2,048 +8.9%$93,350 +3%
    2002$1,880 +12.4%$90,640 +6.1%
    2000$1,672 $85,440

    Find assessor info on the county website

    Neighborhood: Powellhurst Gilbert

    Nearby schools

    GreatSchools rating
    Schools provided by the listing agent
    • Elementary: W Powellhurst
    • Middle: Ron Russell
    • High: David Douglas

    Source: RMLS (OR). This data may not be complete. We recommend contacting the local school district to confirm school assignments for this home.

    Get a cash offer in 3 minutes
    Find out how much your home could sell for in as little as 3 minutes with a no-obligation cash offer.
    Estimated market value
    $438,900
    Get a cash offer in 3 minutes
    Find out how much your home could sell for in as little as 3 minutes with a no-obligation cash offer.
    Estimated market value
    $438,900