Skip main navigation
Closed
  • $190,000

    3824 Shanabruck Ave NW, Canton, OH 44709

    3beds
    936sqft
    Single Family Residence
    Built in 1955
    5,998 Square Feet Lot
    $198,100 Zestimate®
    $203/sqft
    $1,449 Estimated rent

    Home value

    $198,100

    $176,000 - $224,000

    $1,449/mo

    Zestimate® history
    Loading
    Loading...

    Owner options

    List your home for rent

    $1,449/mo

    Rent Zestimate®

    Find your next renter with Zillow Rental Manager. Plus, with online applications, you can quickly screen prospective tenants – for free.

    Learn more

    $1,449/mo

    Rent Zestimate®

    Refinance and save

    $1,274/mo

    Est. payment

    Refinancing to a lower rate could help reduce your monthly payments and save thousands over the life of the loan.

    See today's rates

    $1,274/mo

    Est. payment

    Explore your selling options

    Work with a Zillow partner agent

    Leverage their expertise and Zillow's premium Showcase listings to get your home seen by more buyers.

    Get started

    List with your own agent

    Get your home in front of millions of buyers by listing it on Zillow.

    Learn how to do it

    Sell it yourself

    Take full control of how buyers see your home on Zillow by listing For Sale by Owner (FSBO).

    List your home

    What's special

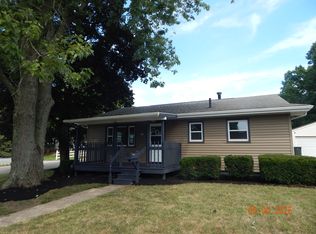
    Modern lightingDetached garageWood deckFront porchButcher block countertopsBrand new metal roof
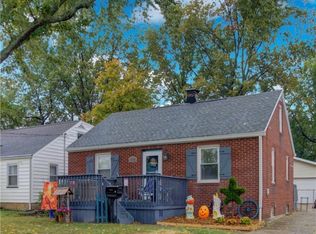
    This charming home blends comfort with thoughtful updates, making it move-in ready inside and out. The kitchen features warm butcher block countertops with modern lighting that continues into the living room and hallway for a cohesive touch. A brand new metal roof provides lasting peace of mind, while six tons of fresh gravel enhance the durability and look of the driveway. Practical upgrades include a new water softener (2022), Shanklin's routine furnace maintenance, along with new metal front and screen doors installed in July 2022. Outdoor living is easy to enjoy with a welcoming front porch, a wood deck treated with water-protective stain, plus a detached garage for extra storage or workspace. Added conveniences like Verizon home internet and a Clear Choice electricity plan at approximately $80 per month make this home both stylish and efficient.

    Zillow last checked:

    Listing updated:

    Listed by:

    Rhesa M Toth 330-323-2432 rtoth@cutlerhomes.com,

    Cutler Real Estate

    Bought with:

    David S Bratanov, 2016005885

    XRE

    Austin J Heisler, 2019006340

    XRE

    Source: MLS Now,MLS#: 5156739MLS LogoOriginating MLS: Stark Trumbull Area REALTORS

    Facts & features

    Interior

    Bedrooms & bathrooms
    • Bedrooms: 3
    • Bathrooms: 2
    • Full bathrooms: 2
    • Main level bathrooms: 1
    • Main level bedrooms: 3
    Primary bedroom
    • Description: ceiling fan,Flooring: Luxury Vinyl Tile
    • Level: First
    • Dimensions: 11 x 11
    Bedroom
    • Description: ceiling fan,Flooring: Luxury Vinyl Tile
    • Level: First
    • Dimensions: 11 x 10
    Bedroom
    • Description: ceiling fan,Flooring: Luxury Vinyl Tile
    • Level: First
    • Dimensions: 11 x 10
    Bathroom
    • Description: Tile shower,Flooring: Tile
    • Level: First
    • Dimensions: 8 x 6
    Eat in kitchen
    • Description: butcher board countertop, farm sink,Flooring: Tile
    • Level: First
    • Dimensions: 10 x 8
    Living room
    • Description: Picture Window,Flooring: Luxury Vinyl Tile
    • Level: First
    • Dimensions: 17 x 13
    Heating
    • Forced Air, Gas
    Cooling
    • Central Air, Ceiling Fan(s)
    Appliances
    • Included: Range, Refrigerator, Water Softener
    • Laundry: Electric Dryer Hookup, Inside, In Basement, Lower Level, In Unit
    Features
    • Breakfast Bar, Ceiling Fan(s), Eat-in Kitchen, Primary Downstairs
    • Windows: Blinds, Double Pane Windows
    • Basement: Interior Entry,Bath/Stubbed,Storage Space,Unfinished,Sump Pump
    • Has fireplace: No
    • Fireplace features: None
    Interior area
    • Total structure area: 936
    • Total interior livable area: 936 sqft
    • Finished area above ground: 936

    Property

    Parking
    • Total spaces: 2
    • Parking features: Driveway, Detached, Garage Faces Front, Garage, Gravel, Kitchen Level, Off Street
    • Garage spaces: 2
    Accessibility
    • Accessibility features: None
    Features
    • Levels: Two,One
    • Stories: 1
    • Patio & porch: Deck, Porch
    • Exterior features: Lighting, Private Yard
    • Pool features: None
    • Fencing: Back Yard,Chain Link
    • Has view: Yes
    • View description: Neighborhood
    Lot
    • Size: 5,998 Square Feet
    • Features: Back Yard, City Lot, Front Yard, Landscaped, Few Trees
    Details
    • Parcel number: 00302280

    Construction

    Type & style
    • Home type: SingleFamily
    • Architectural style: Ranch
    • Property subtype: Single Family Residence
    Materials
    • Brick, Vinyl Siding
    • Foundation: Block
    • Roof: Metal
    Condition
    • Updated/Remodeled
    • Year built: 1955

    Utilities & green energy

    • Sewer: Public Sewer
    • Water: Public

    Community & HOA

    Community
    • Features: Public Transportation
    • Security: Carbon Monoxide Detector(s), Smoke Detector(s)
    HOA
    • Has HOA: No
    Location
    • Region: Canton

    Financial & listing details

    • Price per square foot: $203/sqft
    • Tax assessed value: $106,700
    • Annual tax amount: $1,159
    • Date on market: 9/24/2025
    • Cumulative days on market: 4 days
    • Listing terms: Cash,Conventional,FHA,VA Loan

    Price history

    DateEventPrice
    10/31/2025Sold$190,000+0.5%$203/sqft
    Source: MLS Now #5156739 Report a problem
    9/27/2025Pending sale$189,000$202/sqft
    Source: MLS Now #5156739 Report a problem
    9/24/2025Listed for sale$189,000+30.3%$202/sqft
    Source: MLS Now #5156739 Report a problem
    4/6/2022Sold$145,000$155/sqft
    Source: Public Record Report a problem
    3/16/2022Pending sale$145,000$155/sqft
    Source: Owner Report a problem
    3/7/2022Listed for sale$145,000+52.8%$155/sqft
    Source: Owner Report a problem
    11/3/2021Sold$94,900+34.6%$101/sqft
    Source: Public Record Report a problem
    6/27/2002Sold$70,500+30.8%$75/sqft
    Source: Public Record Report a problem
    2/7/1995Sold$53,900$58/sqft
    Source: Public Record Report a problem

    Public tax history

    YearProperty taxesTax assessment
    2024$1,161 -9.4%$37,350 +12.4%
    2023$1,282 -2.9%$33,220
    2022$1,320 -0.4%$33,220
    2021$1,325 +2.3%$33,220 +19.8%
    2020$1,295 +5.9%$27,730
    2019$1,223 $27,730
    2018$1,223 -3%$27,730 +15.8%
    2017$1,261 -5.8%$23,950 -14.3%
    2016$1,338 -4%$27,940
    2015$1,394 $27,940 -0.7%
    2014$1,394 +101.5%$28,150
    2013$692 $28,150
    2012-- $28,150 -1.5%
    2011-- $28,570 -0.3%
    2010-- $28,670
    2009$1,237 +18%--
    2008$1,048 -0.9%--
    2007$1,058 +5.4%--
    2005$1,004 -2.7%--
    2004$1,032 +1.4%--
    2003$1,018 +12.5%--
    2002$905 +14.1%--
    2001$793 -2.3%--
    2000$812 --
    Find assessor info on the county website

    Neighborhood: Edgefield

    Nearby schools

    GreatSchools rating
    Schools provided by the listing agent
    • District: Plain LSD - 7615

    Source: MLS Now. This data may not be complete. We recommend contacting the local school district to confirm school assignments for this home.

    Get a cash offer in 3 minutes
    Find out how much your home could sell for in as little as 3 minutes with a no-obligation cash offer.
    Estimated market value
    $198,100
    Get a cash offer in 3 minutes
    Find out how much your home could sell for in as little as 3 minutes with a no-obligation cash offer.
    Estimated market value
    $198,100