Skip main navigation
Sold
  • $855,000

    3824 Siletz St, Eugene, OR 97408

    4beds
    2,417sqft
    Residential, Single Family Residence
    Built in 2019
    6,534 Square Feet Lot
    $860,600 Zestimate®
    $354/sqft
    $4,034 Estimated rent

    Home value

    $860,600

    $792,000 - $938,000

    $4,034/mo

    Zestimate® history
    Loading
    Loading...

    Owner options

    List your home for rent

    $4,034/mo

    Rent Zestimate®

    Find your next renter with Zillow Rental Manager. Plus, with online applications, you can quickly screen prospective tenants – for free.

    Learn more

    $4,034/mo

    Rent Zestimate®

    Refinance and save

    $5,451/mo

    Est. payment

    Refinancing to a lower rate could help reduce your monthly payments and save thousands over the life of the loan.

    See today's rates

    $5,451/mo

    Est. payment

    Explore your selling options

    Work with a Zillow partner agent

    Leverage their expertise and Zillow's premium Showcase listings to get your home seen by more buyers.

    Get started

    List with your own agent

    Get your home in front of millions of buyers by listing it on Zillow.

    Learn how to do it

    Sell it yourself

    Take full control of how buyers see your home on Zillow by listing For Sale by Owner (FSBO).

    List your home

    What's special

    Inviting great room layoutPaver patioHallway storage nookGorgeous backyard retreatHigh ceilingsAbundant natural lightTray ceiling
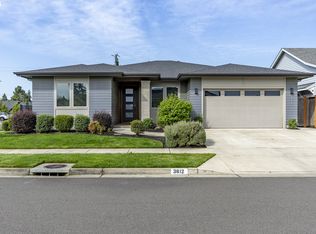
    Beautiful Butler Built home (2019) located on 0.15 acres in the highly sought-after “The Nines” subdivision in North Gilham. Just a hop, skip, and jump to the community park and a quick drive to Gilham Elementary, Cal Young Middle School, Market of Choice, and Delta Oaks Shopping Center.The welcoming exterior features dry creek bed landscaping and elegant stone masonry accents. Inside, you’ll find modern design with custom touches throughout—hardwood, tile, and carpeted flooring, wide hallways, high ceilings, ceiling fans, and abundant natural light. Cozy up by the living room fireplace in the inviting great room layout.The luxurious kitchen is a showstopper with quartz countertops, a large island with eat bar, soft-close walnut cabinetry, and stunning GE Café Matte White gas appliances. The owner’s suite is filled with natural light and features a tray ceiling and spa-like bathroom with dual sinks and a beautifully tiled walk-in shower.Additional highlights include a convenient hallway storage nook, a separate laundry room with sink and cabinetry, and a versatile fifth room perfect for a playroom, office, art studio, or workout space.Step outside to a gorgeous backyard retreat complete with paver patio, firepit, pergola, and a large shed/workshop/she-shed—ideal for hobbies or extra storage. Artificial turf means your grass is always green and no mowing needed. A rare opportunity to own a thoughtfully designed home in one of North Gilham’s most desirable newer neighborhoods.

    Zillow last checked:

    Listing updated:

    Listed by:

    Joshua Cooley 541-390-6252,

    Keller Williams The Cooley Real Estate Group

    Bought with:

    Julie Pollock, 201219180

    Triple Oaks Realty LLC

    Source: RMLS (OR),MLS#: 103315397MLS Logo

    Facts & features

    Interior

    Bedrooms & bathrooms
    • Bedrooms: 4
    • Bathrooms: 2
    • Full bathrooms: 2
    • Main level bathrooms: 2
    Primary bedroom
    • Features: Bathroom, Double Sinks, Tile Floor, Walkin Shower, Wallto Wall Carpet
    • Level: Main
    • Area: 240
    • Dimensions: 16 x 15
    Bedroom 2
    • Features: Double Closet, Wallto Wall Carpet
    • Level: Main
    • Area: 143
    • Dimensions: 11 x 13
    Bedroom 3
    • Features: Closet, Wallto Wall Carpet
    • Level: Main
    • Area: 130
    • Dimensions: 13 x 10
    Bedroom 4
    • Features: Closet, Wallto Wall Carpet
    • Level: Main
    • Area: 156
    • Dimensions: 13 x 12
    Dining room
    • Features: Exterior Entry, Sliding Doors, Wood Floors
    • Level: Main
    • Area: 192
    • Dimensions: 12 x 16
    Kitchen
    • Features: Builtin Features, Dishwasher, Disposal, Eat Bar, Gas Appliances, Island, Microwave, Pantry, Plumbed For Ice Maker, Quartz
    • Level: Main
    • Area: 143
    • Width: 13
    Living room
    • Features: Ceiling Fan, Fireplace, Vaulted Ceiling, Wood Floors
    • Level: Main
    Heating
    • Forced Air, Fireplace(s)
    Cooling
    • Central Air
    Appliances
    • Included: Dishwasher, Disposal, ENERGY STAR Qualified Appliances, Gas Appliances, Microwave, Plumbed For Ice Maker, Gas Water Heater
    • Laundry: Laundry Room
    Features
    • Ceiling Fan(s), Quartz, Vaulted Ceiling(s), Built-in Features, Sink, Closet, Double Closet, Eat Bar, Kitchen Island, Pantry, Bathroom, Double Vanity, Walkin Shower
    • Flooring: Hardwood, Tile, Wall to Wall Carpet, Wood
    • Doors: French Doors, Sliding Doors
    • Windows: Double Pane Windows
    • Number of fireplaces: 1
    • Fireplace features: Gas
    Interior area
    • Total structure area: 2,417
    • Total interior livable area: 2,417 sqft

    Property

    Parking
    • Total spaces: 2
    • Parking features: Driveway, Attached
    • Attached garage spaces: 2
    • Has uncovered spaces: Yes
    Accessibility
    • Accessibility features: Garage On Main, Main Floor Bedroom Bath, Natural Lighting, One Level, Accessibility
    Features
    • Levels: One
    • Stories: 1
    • Patio & porch: Covered Patio, Patio
    • Exterior features: Yard, Exterior Entry
    • Fencing: Fenced
    Lot
    • Size: 6,534 sqft
    • Features: Level, Sprinkler, SqFt 5000 to 6999
    Details
    • Additional structures: ToolShed
    • Parcel number: 1900479
    • Zoning: R1

    Construction

    Type & style
    • Home type: SingleFamily
    • Architectural style: Contemporary
    • Property subtype: Residential, Single Family Residence
    Materials
    • Stone, Wood Siding
    • Roof: Composition
    Condition
    • Resale
    • New construction: No
    • Year built: 2019

    Utilities & green energy

    • Gas: Gas
    • Sewer: Public Sewer
    • Water: Public

    Community & neighborhood

    Location
    • Region: Eugene

    HOA & financial

    HOA
    • Has HOA: Yes
    • HOA fee: $350 annually

    Other

    Other facts
    • Listing terms: Cash,Conventional,VA Loan
    • Road surface type: Paved

    Price history

    DateEventPrice
    3/19/2026Sold$855,000+0.6%$354/sqft
    Source: RMLS (OR) #103315397 Report a problem
    2/17/2026Pending sale$850,000$352/sqft
    Source: RMLS (OR) #103315397 Report a problem
    2/13/2026Listed for sale$850,000+5.6%$352/sqft
    Source: RMLS (OR) #103315397 Report a problem
    7/28/2023Sold$805,000-4.2%$333/sqft
    Source: RMLS (OR) #23560982 Report a problem
    7/3/2023Pending sale$840,000$348/sqft
    Source: RMLS (OR) #23560982 Report a problem
    6/29/2023Price change$840,000-2.2%$348/sqft
    Source: RMLS (OR) #23560982 Report a problem
    6/15/2023Listed for sale$859,000$355/sqft
    Source: RMLS (OR) #23560982 Report a problem

    Public tax history

    YearProperty taxesTax assessment
    2025$8,199 +1.3%$420,795 +3%
    2024$8,097 +2.6%$408,539 +3%
    2023$7,890 +4%$396,640 +3%
    2022$7,585 +6.5%$385,088 +3%
    2021$7,124 +21.9%$373,872 +26%
    2020$5,846 +151.3%$296,815 +150%
    2019$2,326 $118,719

    Find assessor info on the county website

    Neighborhood: Northeast

    Nearby schools

    GreatSchools rating
    Schools provided by the listing agent
    • Elementary: Gilham
    • Middle: Cal Young
    • High: Sheldon

    Source: RMLS (OR). This data may not be complete. We recommend contacting the local school district to confirm school assignments for this home.

    Get pre-qualified for a loan
    At Zillow Home Loans, we can pre-qualify you in as little as 5 minutes with no impact to your credit score.

    An equal housing lender. NMLS #10287.

    Sell for more on Zillow
    Get a Zillow Showcase℠ listing at no additional cost and you could sell for .
    $860,600
    2% more
    +$17,212
    With Zillow Showcase(estimated)
    $877,812