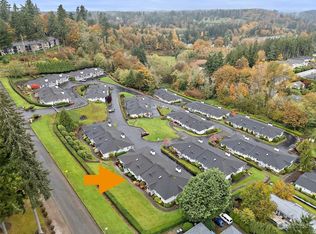
Welcome to The Ridge, a comfortable condo living in beautiful Gig Harbor. Close to the harbor, restaurants, and shopping. It is conveniently located close to SR 16 for the person who commutes. This two-story Condo features two bedrooms on the main level with an open-concept living area and kitchen. The kitchen has blond wood cabinets and granite countertops with ample storage and workspaces. The lower floor has two bonus rooms, making an ideal office and exercise room. The unit has a large balcony where you can relax and entertain. A private two-car garage with a work area holds all your toys and tools. Parking is easy for your guests just outside the unit. Make your appointment today to see this beautiful home.
Sold
Listed by: BCR LLC • Juli Anne Gibson
Bought with: eXp Realty
$530,000
3824 Snyder Lane #13D, Gig Harbor, WA 98335
2beds
1,784sqft
Multi Family, Condominium
Built in 1991
-- sqft lot
$532,400 Zestimate®
$297/sqft
$3,085 Estimated rent
Home value
$532,400
$495,000 - $575,000
$3,085/mo
Zestimate® history
Owner options
List your home for rent
$3,085/mo
Rent Zestimate®
Find your next renter with Zillow Rental Manager. Plus, with online applications, you can quickly screen prospective tenants – for free.
$3,085/mo
Rent Zestimate®
Refinance and save
$3,761/mo
Est. payment
Refinancing to a lower rate could help reduce your monthly payments and save thousands over the life of the loan.
$3,761/mo
Est. payment
Explore your selling options
Work with a Zillow partner agent
Leverage their expertise and Zillow's premium Showcase listings to get your home seen by more buyers.
Get startedList with your own agent
Get your home in front of millions of buyers by listing it on Zillow.
Learn how to do itSell it yourself
Take full control of how buyers see your home on Zillow by listing For Sale by Owner (FSBO).
List your homeWhat's special
Two-story condoTwo bonus roomsGranite countertopsBlond wood cabinetsAmple storageLarge balcony
Zillow last checked:
Listing updated:
Listed by:
Juli Anne Gibson,
BCR LLC,
Christel EM Osterstrom,
BCR LLC
Bought with:
Christopher Erdmann, 26073
eXp Realty
Stacy Graves, 27927
eXp Realty
Source: NWMLS as distributed by MLS GRID,MLS#: 2309868
Facts & features
Interior
Bedrooms & bathrooms
- Bedrooms: 2
- Bathrooms: 2
- Full bathrooms: 1
- 3/4 bathrooms: 1
- Main level bathrooms: 2
- Main level bedrooms: 2
Primary bedroom
- Level: Main
Bedroom
- Level: Main
Bathroom full
- Level: Main
Bathroom three quarter
- Level: Main
Bonus room
- Level: Lower
Dining room
- Level: Main
Entry hall
- Level: Main
Family room
- Level: Lower
Kitchen with eating space
- Level: Main
Living room
- Level: Main
Rec room
- Level: Lower
Utility room
- Level: Main
Heating
- Fireplace, Baseboard, Forced Air, Electric
Cooling
- None
Appliances
- Included: Dishwasher(s), Dryer(s), Disposal, Microwave(s), Refrigerator(s), Stove(s)/Range(s), Washer(s), Garbage Disposal, Water Heater: Electric, Water Heater Location: Garage
Features
- Flooring: Vinyl, Carpet
- Windows: Coverings: Blinds
- Number of fireplaces: 1
- Fireplace features: Main Level: 1, Fireplace
Interior area
- Total structure area: 1,784
- Total interior livable area: 1,784 sqft
Property
Parking
- Total spaces: 2
- Parking features: Individual Garage, Off Street
- Garage spaces: 2
Features
- Levels: Two
- Stories: 2
- Entry location: Main
- Patio & porch: Fireplace, Wall to Wall Carpet, Water Heater
- Has view: Yes
- View description: Territorial
Lot
- Features: Dead End Street, Paved
Details
- Parcel number: 9000290460
- Special conditions: Standard
- Other equipment: Leased Equipment: None
Construction
Type & style
- Home type: MultiFamily
- Architectural style: Condo (2 Levels)
- Property subtype: Multi Family, Condominium
Materials
- Wood Products
- Roof: Composition
Condition
- Year built: 1991
- Major remodel year: 1992
Utilities & green energy
- Electric: Company: PSE
- Sewer: Company: City of Gig Harbor
- Water: Company: Washington Water
- Utilities for property: Comcast, Xfinity
Community & HOA
Community
- Features: Cable TV, Gated, Outside Entry
- Subdivision: Gig Harbor
HOA
- Services included: Cable TV, Common Area Maintenance, Earthquake Insurance, Maintenance Grounds, Road Maintenance, Sewer, Snow Removal
- HOA fee: $476 monthly
- HOA phone: 253-754-6049
Location
- Region: Gig Harbor
Financial & listing details
- Price per square foot: $297/sqft
- Tax assessed value: $487,000
- Annual tax amount: $3,996
- Date on market: 1/28/2025
- Cumulative days on market: 540 days
- Listing terms: Conventional,VA Loan
- Inclusions: Dishwasher(s), Dryer(s), Garbage Disposal, LeasedEquipment, Microwave(s), Refrigerator(s), Stove(s)/Range(s), Washer(s)
Price history
| Date | Event | Price |
|---|---|---|
| 1/10/2025 | Sold | $530,000-1.9%$297/sqft |
Source:  NWMLS as distributed by MLS GRID #2309868 Report a problem NWMLS as distributed by MLS GRID #2309868 Report a problem | ||
| 12/14/2024 | Pending sale | $540,000$303/sqft |
Source: NWMLS as distributed by MLS GRID #2309868 Report a problem | ||
| 11/27/2024 | Listed for sale | $540,000+66.3%$303/sqft |
Source: NWMLS as distributed by MLS GRID #2309868 Report a problem | ||
| 10/17/2017 | Sold | $324,619+3.1%$182/sqft |
Source: NWMLS as distributed by MLS GRID #1130980 Report a problem | ||
| 8/9/2017 | Sold | $315,000-3%$177/sqft |
Source: Agent Provided Report a problem | ||
| 8/5/2017 | Pending sale | $324,900$182/sqft |
Source: RE/MAX PROFESSIONALS #1137095 Report a problem | ||
| 8/4/2017 | Listed for sale | $324,900$182/sqft |
Source: RE/MAX PROFESSIONALS #1137095 Report a problem | ||
| 7/25/2017 | Pending sale | $324,900$182/sqft |
Source: RE/MAX PROFESSIONALS #1137095 Report a problem | ||
| 7/19/2017 | Listed for sale | $324,900$182/sqft |
Source: RE/MAX PROFESSIONALS #1137095 Report a problem | ||
| 6/13/2017 | Pending sale | $324,900$182/sqft |
Source: RE/MAX PROFESSIONALS #1137095 Report a problem | ||
| 6/3/2017 | Listed for sale | $324,900+99.5%$182/sqft |
Source: RE/MAX PROFESSIONALS #1137095 Report a problem | ||
| 11/7/1997 | Sold | $162,875$91/sqft |
Source: Public Record Report a problem | ||
Public tax history
| Year | Property taxes | Tax assessment |
|---|---|---|
| 2024 | $4,097 +2.5% | $487,000 +3.5% |
| 2023 | $3,996 -2.2% | $470,400 -7.6% |
| 2022 | $4,086 +10% | $509,000 +22.3% |
| 2021 | $3,714 +24.6% | $416,300 +23.5% |
| 2019 | $2,980 | $337,000 +6.6% |
| 2018 | -- | $316,200 +10.7% |
| 2017 | $2,556 +6.8% | $285,700 +14.7% |
| 2016 | $2,394 | $249,000 +13% |
| 2014 | $2,394 +2.9% | $220,400 +9.4% |
| 2013 | $2,327 | $201,500 -1.8% |
| 2012 | -- | $205,200 -8.9% |
| 2011 | -- | $225,300 -8.5% |
| 2010 | -- | $246,300 +61.7% |
| 2002 | $1,814 -4.1% | $152,300 |
| 2001 | $1,891 | $152,300 +0.1% |
| 2000 | $1,891 | $152,100 |
Find assessor info on the county website
Neighborhood: View Basin
Nearby homes
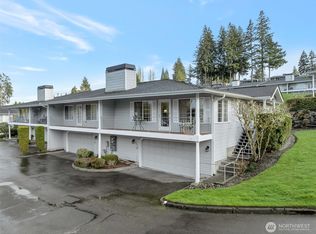
- $555,0002 bd3 ba1.7k sqft3818 Snyder Ln, Gig Harbor, WA 98335Sold
- $550,0002 bd2 ba1.5k sqft3812 Snyder Ln #15-B, Gig Harbor, WA 98335Pending

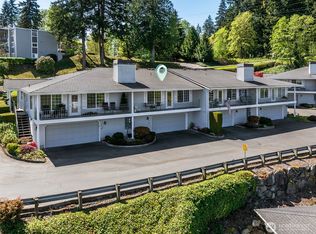
- $550,0002 bd3 ba1.7k sqft3826 Spadoni Ln #7-A, Gig Harbor, WA 98335Sold
- $565,0002 bd3 ba1.8k sqft3854 Spadoni Ln #12-C, Gig Harbor, WA 98335Sold
- $525,0002 bd2 ba1.2k sqft7400 Stinson Ave APT 149, Gig Harbor, WA 98335Sold
- $490,0002 bd1 ba1.1k sqft7518 Stinson Ave, Gig Harbor, WA 98335Sold
- $515,0003 bd2 ba1.3k sqft7400 Stinson Ave APT 312, Gig Harbor, WA 98335Sold
- $530,0003 bd2 ba1.3k sqft7400 Stinson Ave APT 315, Gig Harbor, WA 98335Sold
Nearby schools
GreatSchools rating
- 9/10Discovery Elementary SchoolGrades: K-5Distance: 0.7 mi
- 7/10Goodman Middle SchoolGrades: 6-8Distance: 2.4 mi
- 9/10Gig Harbor High SchoolGrades: 9-12Distance: 0.8 mi
Get a cash offer in 3 minutes
Find out how much your home could sell for in as little as 3 minutes with a no-obligation cash offer.
Estimated market value
$532,400
Get a cash offer in 3 minutes
Find out how much your home could sell for in as little as 3 minutes with a no-obligation cash offer.
Estimated market value
$532,400
- Washington
- Pierce County
- Gig Harbor
- 98335
- View Basin
- 3824 Snyder Lane Unit 13D
Nearby cities
Nearby neighborhoods
Nearby zip codes
Other Gig Harbor Topics
